Skip main navigation
Sold for $390,000
  • $390,000

    5068 Jonathan Ln, Roanoke, VA 24019

    3beds
    2,274sqft
    Single Family Residence
    Built in 1985
    1 Acres Lot
    $393,100 Zestimate®
    $172/sqft
    $2,466 Estimated rent

    Home value

    $393,100

    $354,000 - $436,000

    $2,466/mo

    Zestimate® history
    Loading
    Loading...

    Owner options

    List your home for rent

    $2,466/mo

    Rent Zestimate®

    Find your next renter with Zillow Rental Manager. Plus, with online applications, you can quickly screen prospective tenants – for free.

    Learn more

    $2,466/mo

    Rent Zestimate®

    Refinance and save

    $2,389/mo

    Est. payment

    Refinancing to a lower rate could help reduce your monthly payments and save thousands over the life of the loan.

    See today's rates

    $2,389/mo

    Est. payment

    Explore your selling options

    Work with a Zillow partner agent

    Leverage their expertise and Zillow's premium Showcase listings to get your home seen by more buyers.

    Get started

    List with your own agent

    Get your home in front of millions of buyers by listing it on Zillow.

    Learn how to do it

    Sell it yourself

    Take full control of how buyers see your home on Zillow by listing For Sale by Owner (FSBO).

    List your home

    What's special

    All season roomNew carpeted bedroomsBonus roomOpen floor planFull finished walkout basementAcre lotMasonry fireplaces
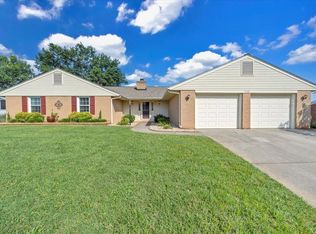
    MOVE IN READY RANCH IN A MOST DESIRABLE NEIGHBORHOOD OF THE ORCHARDS. ALL BRICK HOME FEATURES RECENT PAINT, HARDWOOD AND NEW CARPETED BEDROOMS FLOORING, OPEN FLOOR PLAN TO ALL SEASON ROOM, SKY LIGHTS, MASONRY FIREPLACES, MASTER SUITE, FULL FINISHED WALKOUT BASEMENT WITH STORAGE AND BONUS ROOM. 2 CAR GARAGE ALL ON AN ACRE LOT

    Zillow last checked:

    Listing updated:

    Listed by:

    STEVE W SILCOTT, I I 540-529-2771,

    RE/MAX REAL ESTATE ONE

    Bought with:

    JOSHUA RYAN DIX, 0225212870

    RE/MAX ALL STARS

    AUSTIN BOUSMAN, 0225235858

    Source: RVAR,MLS#: 922110MLS Logo

    Facts & features

    Interior

    Bedrooms & bathrooms
    • Bedrooms: 3
    • Bathrooms: 3
    • Full bathrooms: 3
    Primary bedroom
    • Level: E
    Bedroom 1
    • Level: E
    Bedroom 2
    • Level: E
    Den
    • Level: L
    Dining room
    • Level: E
    Eat in kitchen
    • Level: E
    Foyer
    • Level: E
    Great room
    • Level: E
    Laundry
    • Level: L
    Office
    • Level: L
    Sun room
    • Level: E
    Other
    • Level: L
    Heating
    • Forced Air Gas
    Cooling
    • Central Air
    Appliances
    • Included: Dishwasher, Microwave, Electric Range, Refrigerator
    Features
    • Breakfast Area
    • Flooring: Carpet, Wood
    • Windows: Skylight(s)
    • Has basement: Yes
    • Has fireplace: Yes
    • Fireplace features: Basement, Great Room
    Interior area
    • Total structure area: 2,274
    • Total interior livable area: 2,274 sqft
    • Finished area above ground: 1,620
    • Finished area below ground: 654

    Property

    Parking
    • Total spaces: 2
    • Parking features: Garage Under, Paved, Garage Door Opener
    • Has attached garage: Yes
    • Covered spaces: 2
    Features
    • Exterior features: Sunroom
    • Has view: Yes
    Lot
    • Size: 1 Acres
    • Features: Level
    Details
    • Parcel number: 040.090114

    Construction

    Type & style
    • Home type: SingleFamily
    • Architectural style: Ranch
    • Property subtype: Single Family Residence
    Materials
    • Brick
    Condition
    • Completed
    • Year built: 1985

    Utilities & green energy

    • Electric: 0 Phase
    • Utilities for property: Cable Connected, Cable

    Community & neighborhood

    Community
    • Community features: Restaurant
    Location
    • Region: Roanoke
    • Subdivision: The Orchards

    Price history

    DateEventPrice
    1/5/2026Sold$390,000$172/sqft
    Source: RVAR #922110 Report a problem
    11/25/2025Pending sale$390,000$172/sqft
    Source: RVAR #922110 Report a problem
    10/23/2025Listed for sale$390,000+91.6%$172/sqft
    Source: RVAR #922110 Report a problem
    9/14/2015Sold$203,500+2.3%$89/sqft
    Source: RVAR #817395 Report a problem
    7/18/2015Listed for sale$199,000$88/sqft
    Source: LICHTENSTEIN ROWAN, REALTORS #817395 Report a problem

    Public tax history

    YearProperty taxesTax assessment
    2025$3,320 +5.8%$322,300 +6.8%
    2024$3,138 +6.2%$301,700 +8.2%
    2023$2,955 +14%$278,800 +17.2%
    2022$2,593 +11.6%$237,900 +11.6%
    2021$2,323 +4.7%$213,100 +4.7%
    2020$2,219 +3.3%$203,600 +3.3%
    2019$2,148 +1.8%$197,100 +1.8%
    2018$2,111 +2.6%$193,700 +2.6%
    2017$2,057 +1.9%$188,700 +1.9%
    2016$2,019 $185,200 +4.9%
    2015$2,019 +6.2%$176,500 +1.2%
    2014$1,901 -4.6%$174,400 -4.6%
    2012$1,994 +0.8%$182,900 +0.8%
    2011$1,978 +0.1%$181,500 +0.1%
    2010$1,977 +1.2%$181,400 +1.2%
    2009$1,953 +2.3%$179,200 +2.3%
    2008$1,910 +3.1%$175,200
    2007$1,853 +2.9%--
    2006$1,800 +5.9%--
    2005$1,700 +3.1%--
    2004$1,650 +4.1%--
    2003$1,585 +2.8%--
    2002$1,541 +5%--
    2001$1,468 +3.8%--
    2000$1,415 --

    Find assessor info on the county website

    Neighborhood: 24019

    Nearby schools

    GreatSchools rating
    Schools provided by the listing agent
    • Elementary: Bonsack
    • Middle: William Byrd
    • High: William Byrd

    Source: RVAR. This data may not be complete. We recommend contacting the local school district to confirm school assignments for this home.

    Get pre-qualified for a loan
    At Zillow Home Loans, we can pre-qualify you in as little as 5 minutes with no impact to your credit score.

    An equal housing lender. NMLS #10287.

    Sell for more on Zillow
    Get a Zillow Showcase℠ listing at no additional cost and you could sell for .
    $393,100
    2% more
    +$7,862
    With Zillow Showcase(estimated)
    $400,962