Welcome to 5068 Kernwood Court, a beautiful 4-bedroom, 3-bathroom home with office AND upstairs bonus room. With 2818 square feet of living space, this property offers a host of sought-after features. Inside, you'll find plantation shutters and crown molding throughout, accentuating porcelain tile in the living areas and hardwood floors that adorn all of the bedrooms. This home is well-equipped for comfortable living with your living, dining, family rooms and kitchen conveniently located in the center of the home. The 3-way split floor plan provides versatility for all with the 4th bedroom and 3rd bath (pool bath) at the rear of the home set up suite style with a pocket door for privacy. Need some quiet time or want to play a game of ping pong? Head upstairs to the dedicated bonus room for a little time away. The new AC was installed in 2022 ensuring optimal comfort on warm summer days. Take in the serene pond and conservation views from your private outdoor space, complete with a screen enclosed spacious lanai with brick pavers surrounding the pool and heated spillover spa. Roof was replaced in 2012. Conveniently located near Lansbrook Commons Park and East Lake schools, this home offers a practical and peaceful lifestyle. Don't miss the chance to make this your new sanctuary!
Sold for $754,900
$754,900
5068 KERNWOOD COURT, PALM HARBOR, FL 34685
4beds
2,818sqft
Single Family Residence
Built in 1997
8,999 Square Feet Lot
$771,000 Zestimate®
$268/sqft
$4,379 Estimated rent
Home value
$771,000
$732,000 - $810,000
$4,379/mo
Zestimate® history
Owner options
List your home for rent
$4,379/mo
Rent Zestimate®
Find your next renter with Zillow Rental Manager. Plus, with online applications, you can quickly screen prospective tenants – for free.
$4,379/mo
Rent Zestimate®
Refinance and save
$5,370/mo
Est. payment
Refinancing to a lower rate could help reduce your monthly payments and save thousands over the life of the loan.
$5,370/mo
Est. payment
Explore your selling options
Work with a Zillow partner agent
Leverage their expertise and Zillow's premium Showcase listings to get your home seen by more buyers.
Get startedList with your own agent
Get your home in front of millions of buyers by listing it on Zillow.
Learn how to do itSell it yourself
Take full control of how buyers see your home on Zillow by listing For Sale by Owner (FSBO).
List your homeWhat's special
Zillow last checked:
Listing updated:
Listed by:
Donna Miller, PA 727-432-4059,
COMPASS FLORIDA LLC 727-339-7902
Bought with:
Curt Chandler, 3465262
ALIGN RIGHT REALTY CLEARWATER
Source: Stellar MLS,MLS#: U8247392 Originating MLS: Pinellas Suncoast
Originating MLS: Pinellas Suncoast
Facts & features
Interior
Bedrooms & bathrooms
- Bedrooms: 4
- Bathrooms: 3
- Full bathrooms: 3
Rooms
- Room types: Bonus Room, Utility Room
Primary bedroom
- Features: Walk-In Closet(s)
- Level: First
- Dimensions: 15x12
Bedroom 2
- Features: Built-in Closet
- Level: First
- Dimensions: 10.5x10
Bedroom 3
- Features: Built-in Closet
- Level: First
- Dimensions: 10.5x11.5
Bedroom 4
- Features: Built-in Closet
- Level: First
- Dimensions: 11.5x11
Bonus room
- Features: No Closet
- Level: Second
- Dimensions: 13.5x17.5
Dining room
- Level: First
- Dimensions: 11x7.5
Family room
- Level: First
- Dimensions: 11x15
Kitchen
- Level: First
- Dimensions: 11x7
Living room
- Level: First
- Dimensions: 13x10
Heating
- Central, Electric
Cooling
- Central Air, Ductless
Appliances
- Included: Convection Oven, Dishwasher, Disposal, Dryer, Electric Water Heater, Microwave, Range, Refrigerator, Washer, Water Softener
- Laundry: Inside, Laundry Room
Features
- Ceiling Fan(s), Crown Molding, High Ceilings, Kitchen/Family Room Combo, Living Room/Dining Room Combo, Primary Bedroom Main Floor, Solid Wood Cabinets, Split Bedroom, Stone Counters, Thermostat, Walk-In Closet(s)
- Flooring: Carpet, Porcelain Tile, Hardwood
- Doors: Sliding Doors
- Windows: Window Treatments
- Has fireplace: No
Interior area
- Total structure area: 3,642
- Total interior livable area: 2,818 sqft
Property
Parking
- Total spaces: 3
- Parking features: Driveway, Garage Door Opener
- Attached garage spaces: 3
- Has uncovered spaces: Yes
Features
- Levels: Two
- Stories: 2
- Patio & porch: Screened
- Exterior features: Irrigation System, Rain Gutters, Sprinkler Metered
- Has private pool: Yes
- Pool features: Gunite, In Ground, Pool Sweep, Screen Enclosure
- Has spa: Yes
- Spa features: Heated
- Has view: Yes
- View description: Water, Pond
- Has water view: Yes
- Water view: Water,Pond
- Waterfront features: Lake, Pond, Lake Privileges
- Body of water: LAKE TARPON
Lot
- Size: 8,999 Square Feet
- Dimensions: 75 x 120
- Features: Near Golf Course, Sidewalk
Details
- Parcel number: 212716472770000040
- Zoning: RPD-5
- Special conditions: None
Construction
Type & style
- Home type: SingleFamily
- Architectural style: Florida
- Property subtype: Single Family Residence
Materials
- Block, Stucco, Wood Frame
- Foundation: Slab
- Roof: Shingle
Condition
- Completed
- New construction: No
- Year built: 1997
Utilities & green energy
- Sewer: Public Sewer
- Water: Public
- Utilities for property: BB/HS Internet Available, Electricity Connected, Propane, Sprinkler Meter
Community & HOA
Community
- Features: Lake, Water Access, Deed Restrictions, Park, Playground, Sidewalks
- Security: Security System, Security System Owned, Smoke Detector(s)
- Pet fee: $0 monthly
- Subdivision: KYLEMONT
HOA
- Has HOA: Yes
- Amenities included: Basketball Court, Park, Pickleball Court(s), Playground
- HOA fee: $140 monthly
- HOA name: Kylemont at Lansbrook HOA
- Second HOA name: Lansbrook Master Association
Location
- Region: Palm Harbor
Financial & listing details
- Price per square foot: $268/sqft
- Tax assessed value: $659,526
- Annual tax amount: $5,615
- Date on market: 6/21/2024
- Cumulative days on market: 55 days
- Listing terms: Cash,Conventional,FHA,VA Loan
- Ownership: Fee Simple
- Total actual rent: 0
- Electric utility on property: Yes
- Road surface type: Paved
Price history
| Date | Event | Price |
|---|---|---|
| 9/23/2024 | Sold | $754,900-3.8%$268/sqft |
Source:  Stellar MLS #U8247392 Report a problem Stellar MLS #U8247392 Report a problem | ||
| 8/15/2024 | Pending sale | $784,900$279/sqft |
Source: Stellar MLS #U8247392 Report a problem | ||
| 7/22/2024 | Price change | $784,900-1.8%$279/sqft |
Source: Stellar MLS #U8247392 Report a problem | ||
| 6/21/2024 | Listed for sale | $799,000+61.4%$284/sqft |
Source: Stellar MLS #U8247392 Report a problem | ||
| 7/5/2016 | Sold | $494,900$176/sqft |
Source: Public Record Report a problem | ||
| 5/12/2016 | Pending sale | $494,900$176/sqft |
Source: Coldwell Banker Residential Real Estate - Palm Harbor #U7776785 Report a problem | ||
| 5/6/2016 | Listed for sale | $494,900+20.7%$176/sqft |
Source: COLDWELL BANKER RESIDENTIAL #U7776785 Report a problem | ||
| 1/1/2011 | Listing removed | $409,900$145/sqft |
Source: Prudential Tropical Realty Report a problem | ||
| 11/26/2010 | Listed for sale | $409,900+3.8%$145/sqft |
Source: Prudential Tropical Realty Report a problem | ||
| 9/30/2010 | Sold | $395,000-3.6%$140/sqft |
Source: Stellar MLS #U7472757 Report a problem | ||
| 8/11/2010 | Price change | $409,900-4.7%$145/sqft |
Source: East Lake Woodlands #7472757 Report a problem | ||
| 7/20/2010 | Listed for sale | $429,900+95.2%$153/sqft |
Source: Prudential Real Estate #7472757 Report a problem | ||
| 10/29/1997 | Sold | $220,200+340.4%$78/sqft |
Source: Public Record Report a problem | ||
| 2/20/1997 | Sold | $50,000$18/sqft |
Source: Public Record Report a problem | ||
Public tax history
| Year | Property taxes | Tax assessment |
|---|---|---|
| 2025 | $6,561 +14.9% | $397,826 +11% |
| 2024 | $5,712 +1.7% | $358,366 +3% |
| 2023 | $5,615 +2.8% | $347,928 +3% |
| 2022 | $5,464 -1.3% | $337,794 +3% |
| 2021 | $5,534 +0.2% | $327,955 +1.4% |
| 2020 | $5,523 +1.7% | $323,427 +2.3% |
| 2019 | $5,433 | $316,155 +1.9% |
| 2018 | $5,433 +1.3% | $310,260 +2.1% |
| 2017 | $5,364 +8.6% | $303,879 +8.3% |
| 2016 | $4,939 -1.5% | $280,553 +0.7% |
| 2015 | $5,014 +0.4% | $278,603 +0.8% |
| 2014 | $4,992 +1.7% | $276,392 +1.5% |
| 2013 | $4,909 +4.8% | $272,307 +1.7% |
| 2012 | $4,683 | $267,755 -10.7% |
| 2011 | -- | $299,915 +19.1% |
| 2010 | -- | $251,777 +2.7% |
| 2009 | -- | $245,158 +0.1% |
| 2008 | $4,018 | $244,913 +3% |
| 2007 | -- | $237,780 -19.8% |
| 2005 | -- | $296,500 +12.8% |
| 2004 | $3,875 +1.8% | $262,900 +8% |
| 2003 | $3,806 +6.3% | $243,500 +1.7% |
| 2002 | $3,581 | $239,500 +14.6% |
| 2001 | $3,581 +5.1% | $208,900 +5.8% |
| 2000 | $3,406 | $197,400 |
Find assessor info on the county website
Neighborhood: 34685
Nearby homes
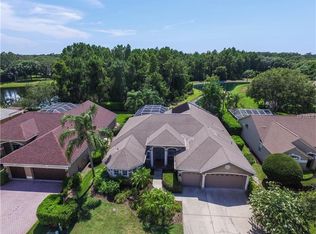
- $733,9004 bd3 ba2.7k sqft5056 Kernwood Ct, Palm Harbor, FL 34685Off Market
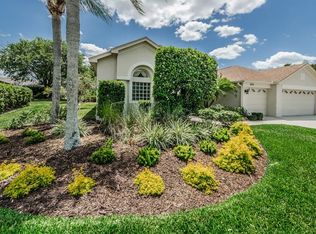
- $680,5005 bd3 ba2.9k sqft5080 Kernwood Ct, Palm Harbor, FL 34685Off Market
- $779,5004 bd3 ba2.7k sqft3874 Keystone Way, Palm Harbor, FL 34685Off Market
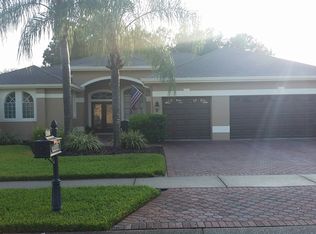
- $710,8004 bd3 ba2.5k sqft5044 Kernwood Ct, Palm Harbor, FL 34685Off Market
- $779,400-- bd4 ba3k sqft5071 Kernwood Ct, Palm Harbor, FL 34685Off Market
- $948,7006 bd4 ba3.7k sqft5059 Kernwood Ct, Palm Harbor, FL 34685Off Market
- $745,6004 bd3 ba2.8k sqft3858 Keystone Way, Palm Harbor, FL 34685Off Market
- $602,900-- bd4 ba2.4k sqft5083 Kernwood Ct, Palm Harbor, FL 34685Off Market
Nearby schools
GreatSchools rating
- 9/10Brooker Creek Elementary SchoolGrades: PK-5Distance: 1.5 mi
- 6/10Tarpon Springs Middle SchoolGrades: 6-8Distance: 4.5 mi
- 7/10East Lake High SchoolGrades: PK,9-12Distance: 0.8 mi
Schools provided by the listing agent
- Elementary: Brooker Creek Elementary-PN
- Middle: Tarpon Springs Middle-PN
- High: East Lake High-PN
Source: Stellar MLS. This data may not be complete. We recommend contacting the local school district to confirm school assignments for this home.
Get a cash offer in 3 minutes
Find out how much your home could sell for in as little as 3 minutes with a no-obligation cash offer.
Estimated market value
$771,000
Get a cash offer in 3 minutes
Find out how much your home could sell for in as little as 3 minutes with a no-obligation cash offer.
Estimated market value
$771,000
- Florida
- Pinellas County
- Palm Harbor
- 34685
- 5068 KERNWOOD COURT
Nearby cities
Nearby zip codes
Other Palm Harbor Topics
