Stunning Mt. Vernon Model with Upgrades Galore! This beautifully upgraded Mt. Vernon model offers 3 bedrooms, 2.5 bathrooms, and a thoughtfully designed layout across three levels. The main level welcomes you with gleaming hardwood floors, neutral paint tones, and elegant light fixtures. Relax by the cozy gas fireplace in the spacious living room or cook up a storm in the fully renovated custom kitchen (2015), featuring quartz countertops and stainless steel appliances. Upstairs, two generously sized bedrooms and a versatile office/den area provide flexible living options. The upper-level primary suite is a true retreat, complete with a sitting area and a spacious walk-in closet outfitted with custom organizers (2023). Recent upgrades ensure comfort and peace of mind, including all-new windows (2023), a new roof (2016), renovated bathrooms (2021 & 2023), gas furnace (2024), AC unit (2017), and a water heater (2015). The exterior was freshly painted in 2023, adding to the home's polished curb appeal. A two-car garage includes a finished, heated storage room—perfect for a workshop or additional storage needs. Located just minutes from sought-after community amenities and beautiful Brenman Park, this home offers the perfect blend of comfort, convenience, and timeless style. Don’t miss this rare opportunity!
Sold for $777,000
$777,000
5068 Kilburn St, Alexandria, VA 22304
3beds
1,874sqft
Townhouse
Built in 2000
871 Square Feet Lot
$789,100 Zestimate®
$415/sqft
$3,575 Estimated rent
Home value
$789,100
$734,000 - $852,000
$3,575/mo
Zestimate® history
Owner options
List your home for rent
$3,575/mo
Rent Zestimate®
Find your next renter with Zillow Rental Manager. Plus, with online applications, you can quickly screen prospective tenants – for free.
$3,575/mo
Rent Zestimate®
Refinance and save
$5,488/mo
Est. payment
Refinancing to a lower rate could help reduce your monthly payments and save thousands over the life of the loan.
$5,488/mo
Est. payment
Explore your selling options
Work with a Zillow partner agent
Leverage their expertise and Zillow's premium Showcase listings to get your home seen by more buyers.
Get startedList with your own agent
Get your home in front of millions of buyers by listing it on Zillow.
Learn how to do itSell it yourself
Take full control of how buyers see your home on Zillow by listing For Sale by Owner (FSBO).
List your homeWhat's special
Cozy gas fireplaceFinished heated storage roomSitting areaUpper-level primary suiteNeutral paint tonesFully renovated custom kitchenRenovated bathrooms
Zillow last checked:
Listing updated:
Listed by:
Irina Babb 571-217-2571,
Samson Properties
Bought with:
Maura Stevens, 0225253739
Century 21 Redwood Realty
Source: Bright MLS,MLS#: VAAX2045808
Facts & features
Interior
Bedrooms & bathrooms
- Bedrooms: 3
- Bathrooms: 3
- Full bathrooms: 2
- 1/2 bathrooms: 1
- Main level bathrooms: 1
Rooms
- Room types: Living Room, Dining Room, Primary Bedroom, Bedroom 2, Bedroom 3, Kitchen, Den, Study, Laundry
Primary bedroom
- Features: Primary Bedroom - Sitting Area
- Level: Unspecified
Bedroom 2
- Level: Upper
- Area: 204 Square Feet
- Dimensions: 12 X 17
Bedroom 3
- Level: Upper
- Area: 100 Square Feet
- Dimensions: 10 X 10
Den
- Level: Upper
- Area: 120 Square Feet
- Dimensions: 10 X 12
Dining room
- Features: Flooring - HardWood
- Level: Main
- Area: 130 Square Feet
- Dimensions: 10 X 13
Kitchen
- Features: Flooring - Tile/Brick
- Level: Main
- Area: 117 Square Feet
- Dimensions: 13 X 9
Laundry
- Level: Unspecified
Living room
- Features: Flooring - HardWood, Fireplace - Gas
- Level: Upper
- Area: 306 Square Feet
- Dimensions: 18 X 17
Study
- Level: Unspecified
Heating
- Forced Air, Natural Gas
Cooling
- Central Air, Electric
Appliances
- Included: Dishwasher, Disposal, Dryer, Exhaust Fan, Ice Maker, Microwave, Refrigerator, Washer, Stainless Steel Appliance(s), Oven/Range - Gas, Electric Water Heater
- Laundry: Dryer In Unit, Washer In Unit, Laundry Room
Features
- Breakfast Area, Dining Area, Primary Bath(s), Floor Plan - Traditional, Ceiling Fan(s), Combination Dining/Living, Open Floorplan, Recessed Lighting, Walk-In Closet(s), 9'+ Ceilings
- Flooring: Carpet, Tile/Brick, Wood
- Doors: Six Panel
- Windows: Double Pane Windows, Window Treatments
- Has basement: No
- Number of fireplaces: 1
- Fireplace features: Gas/Propane, Insert, Mantel(s)
Interior area
- Total structure area: 1,874
- Total interior livable area: 1,874 sqft
- Finished area above ground: 1,874
- Finished area below ground: 0
Property
Parking
- Total spaces: 2
- Parking features: Garage Door Opener, Garage Faces Front, Inside Entrance, Driveway, Attached
- Attached garage spaces: 2
- Has uncovered spaces: Yes
Accessibility
- Accessibility features: None
Features
- Levels: Four
- Stories: 4
- Exterior features: Sidewalks, Street Lights
- Pool features: Community
Lot
- Size: 871 Square Feet
Details
- Additional structures: Above Grade, Below Grade
- Parcel number: 50664210
- Zoning: CDD#9
- Zoning description: COORD DEVELOPMENT DISTRICT
- Special conditions: Standard
Construction
Type & style
- Home type: Townhouse
- Architectural style: Colonial
- Property subtype: Townhouse
Materials
- Stone, Vinyl Siding
- Foundation: Slab
- Roof: Shingle
Condition
- Very Good
- New construction: No
- Year built: 2000
- Major remodel year: 2002
Details
- Builder model: MOUNT VERNON
- Builder name: CRAFTSTAR
Utilities & green energy
- Sewer: Public Sewer
- Water: Public
- Utilities for property: Cable Available, Underground Utilities, Natural Gas Available, Phone Available
Community & HOA
Community
- Security: Smoke Detector(s)
- Subdivision: Cameron Station
HOA
- Has HOA: Yes
- Amenities included: Basketball Court, Bike Trail, Community Center, Jogging Path, Party Room, Pool, Tennis Court(s), Tot Lots/Playground, Common Grounds, Meeting Room, Picnic Area, Transportation Service
- Services included: Common Area Maintenance, Pool(s), Recreation Facility, Trash, Management, Road Maintenance, Snow Removal
- HOA fee: $449 quarterly
- HOA name: CAMERON STATION COMMUNITY ASSOCIATION
Location
- Region: Alexandria
Financial & listing details
- Price per square foot: $415/sqft
- Tax assessed value: $709,289
- Annual tax amount: $8,050
- Date on market: 7/2/2025
- Listing agreement: Exclusive Right To Sell
- Listing terms: Cash,Conventional,FHA,VA Loan
- Ownership: Fee Simple
Price history
| Date | Event | Price |
|---|---|---|
| 8/28/2025 | Sold | $777,000$415/sqft |
Source:  Bright MLS #VAAX2045808 Report a problem Bright MLS #VAAX2045808 Report a problem | ||
| 8/7/2025 | Pending sale | $777,000$415/sqft |
Source: Bright MLS #VAAX2045808 Report a problem | ||
| 7/21/2025 | Contingent | $777,000$415/sqft |
Source: Bright MLS #VAAX2045808 Report a problem | ||
| 7/2/2025 | Listed for sale | $777,000+8.7%$415/sqft |
Source: Bright MLS #VAAX2045808 Report a problem | ||
| 6/2/2005 | Sold | $715,000+216.3%$382/sqft |
Source: Public Record Report a problem | ||
| 12/29/1999 | Sold | $226,077$121/sqft |
Source: Public Record Report a problem | ||
Public tax history
| Year | Property taxes | Tax assessment |
|---|---|---|
| 2026 | $8,620 +3% | $759,447 +3% |
| 2025 | $8,370 +4% | $737,413 +4% |
| 2024 | $8,050 +5.6% | $709,289 +3.3% |
| 2023 | $7,625 +4.6% | $686,908 +4.6% |
| 2022 | $7,287 +3.5% | $656,521 +5.1% |
| 2021 | $7,039 | $624,857 +3.6% |
| 2020 | -- | $602,967 +3.9% |
| 2019 | -- | $580,205 |
| 2018 | $5,145 -11.5% | $580,205 +4.1% |
| 2017 | $5,814 | $557,442 |
| 2016 | $5,814 -4.4% | $557,442 -4.4% |
| 2015 | $6,085 +5.8% | $583,377 +5.8% |
| 2014 | $5,750 +10.3% | $551,324 +3.5% |
| 2013 | $5,211 +3.4% | $532,824 +3.4% |
| 2012 | $5,042 +1.7% | $515,550 +1.7% |
| 2011 | $4,956 +1.7% | $506,749 +1.7% |
| 2010 | $4,875 -2.8% | $498,481 -10.2% |
| 2009 | $5,015 +3.1% | $555,326 -3.5% |
| 2008 | $4,863 +5.6% | $575,552 +3.7% |
| 2007 | $4,605 -4.3% | $554,788 -6% |
| 2006 | $4,810 -6.7% | $590,200 +22.5% |
| 2005 | $5,155 +16.7% | $481,800 +16.7% |
| 2004 | $4,419 +21.5% | $413,000 +21.5% |
| 2003 | $3,636 +19.4% | $339,800 +19.4% |
| 2002 | $3,045 +15.4% | $284,600 +15.4% |
| 2001 | $2,640 | $246,700 |
Find assessor info on the county website
Neighborhood: Landmark-Van Dom
Nearby homes
- $781,4003 bd2 ba1.8k sqft5066 Kilburn St, Alexandria, VA 22304Off Market
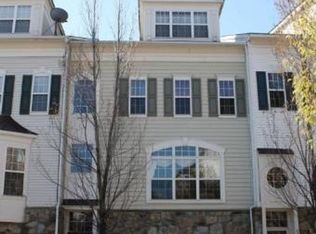
- $819,700-- bd2 ba1.8k sqft5070 Kilburn St, Alexandria, VA 22304Off Market
- $765,0003 bd3 ba1.8k sqft5064 Kilburn St, Alexandria, VA 22304Sold

- $731,000-- bd2 ba1.8k sqft5069 Minda Ct, Alexandria, VA 22304Off Market
- $757,0003 bd3 ba1.8k sqft5067 Minda Ct, Alexandria, VA 22304Off Market
- $735,0003 bd3 ba1.7k sqft5071 Kilburn St, Alexandria, VA 22304Sold
- $792,0003 bd3 ba1.8k sqft5071 Minda Ct, Alexandria, VA 22304Off Market
- $744,9003 bd2 ba2k sqft5072 Kilburn St, Alexandria, VA 22304Off Market
Nearby schools
GreatSchools rating
- 4/10Samuel W. Tucker Elementary SchoolGrades: PK-5Distance: 0.4 mi
- 4/10Patrick Henry Elementary SchoolGrades: PK-8Distance: 0.7 mi
- 2/10Alexandria City High SchoolGrades: 9-12Distance: 2.1 mi
Schools provided by the listing agent
- High: Alexandria City
- District: Alexandria City Public Schools
Source: Bright MLS. This data may not be complete. We recommend contacting the local school district to confirm school assignments for this home.
Get a cash offer in 3 minutes
Find out how much your home could sell for in as little as 3 minutes with a no-obligation cash offer.
Estimated market value
$789,100
Get a cash offer in 3 minutes
Find out how much your home could sell for in as little as 3 minutes with a no-obligation cash offer.
Estimated market value
$789,100
- Virginia
- Alexandria City
- Alexandria
- 22304
- Landmark-Van Dom
- 5068 Kilburn St
