Welcome to your dream home in the highly coveted community of Plumstead Woods. Located at 5068 Kratz Carriage Road, this exceptional 4 bedroom, 3.5 bath home offers the perfect balance of comfort, functionality and modern design. Beautifully situated in an elegant and serene neighborhood this meticulously maintained home is truly move-in ready. From the moment you arrive you, you’ll be be captivated by the home's charming curb appeal and tranquil surroundings. Step inside to find a thoughtfully designed interior, highlighted by gleaming hardwood floors throughout the main level and continuing into the spacious primary suite. The main level consists of a formal dining room with chair rail and crown molding, a versatile office/playroom/bedroom is perfect for remote work or as a creative space for the kids, complete with a tiled full bathroom. The gourmet kitchen is a chef’s dream boasting a large island, 42” cabinets, a 5 burner gas cook top, an abundance of cabinet and counter space, double door pantry and stainless steel appliances. The extended breakfast area is bathed in natural light and overlooks the backyard, flowing seamlessly into the adjoining great room with a cozy gas fireplace ideal for cozy evenings with family and friends. Upstairs, the primary suite offers a true retreat, featuring a tray ceiling, a large walk-in closet and a luxurious en-suite bath with a soaking tub, separate shower and double vanity. Three additional generously sized bedrooms are found on the second level, two of which have walk-in closets. A beautiful tiled bathroom completes this level. The lower level of the home includes a partially finished basement providing a versatile space for a recreation area, home theater or gym and plenty of additional storage. Enjoy the beautifully landscaped backyard with a two-tier paver patio perfect for alfresco dining or hosting summer gatherings. The front porch adds additional curb appeal while offering a relaxing spot to enjoy the neighborhood. Additional features of this beautiful home includes a 2 car garage with additional storage space, a tiled laundry room with laundry sink, recessed lighting, 9’ ceilings on both the 1st and 2nd levels, a whole house water filtration system and a whole house generator for year round peace of mind. This exceptional home is ideally located just minutes from top-rated schools, scenic walking trails, local parks, major commuting routes and the vibrant downtown of Doylestown for shopping and dining. Don’t miss this rare opportunity to own a turn-key home in one of the area’s most desirable neighborhoods.
Sold for $835,000
Zillow last checked:
Listing updated:
Bought with:
Unrepresented Buyer
Unrepresented Buyer Office
Source: Bright MLS,MLS#: PABU2105066
Price history
| Date | Event | Price |
|---|---|---|
| 1/30/2026 | Sold | $835,000-4.6%$304/sqft |
Source:  Bright MLS #PABU2105066 Report a problem Bright MLS #PABU2105066 Report a problem | ||
| 1/20/2026 | Pending sale | $875,000$318/sqft |
Source: Bright MLS #PABU2105066 Report a problem | ||
| 11/20/2025 | Contingent | $875,000$318/sqft |
Source: Bright MLS #PABU2105066 Report a problem | ||
| 10/14/2025 | Price change | $875,000-2.8%$318/sqft |
Source: Bright MLS #PABU2105066 Report a problem | ||
| 9/18/2025 | Listed for sale | $899,900+20%$327/sqft |
Source: Bright MLS #PABU2105066 Report a problem | ||
| 10/28/2022 | Sold | $750,000+7.1%$273/sqft |
Source: Bright MLS #PABU2035616 Report a problem | ||
| 9/20/2022 | Pending sale | $700,000$255/sqft |
Source: Bright MLS #PABU2035616 Report a problem | ||
| 9/16/2022 | Listed for sale | $700,000+25.7%$255/sqft |
Source: Bright MLS #PABU2035616 Report a problem | ||
| 7/17/2015 | Sold | $557,059$203/sqft |
Source: Public Record Report a problem | ||
Nearby homes
- $1,086,0004 bd4 ba3.8k sqft5056 Kratz Carriage Rd, Pipersville, PA 18947Off Market
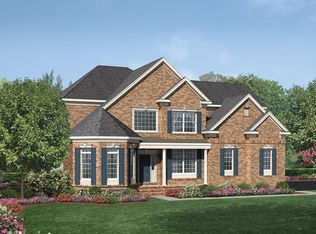
- $1,118,9004 bd2 ba3.3k sqft5080 Kratz Carriage Rd, Pipersville, PA 18947Off Market
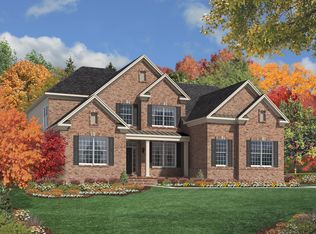
- $1,137,1004 bd3 ba3.5k sqft5044 Kratz Carriage Rd, Pipersville, PA 18947Off Market
- $868,7003 bd3 ba3k sqft5676 Meetinghouse Rd, Pipersville, PA 18947Off Market
Get a cash offer in 3 minutes
Find out how much your home could sell for in as little as 3 minutes with a no-obligation cash offer.
Estimated market value
$847,900
