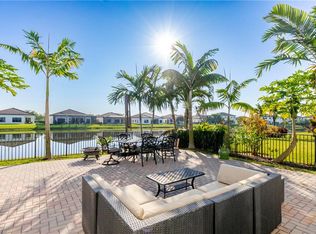
Welcome to this stunning and spacious "mini-mansion" featuring 4 BR + LOFT/3 baths, 3,210 sqft. under air, and a 3-CAR GARAGE! This property offers an incredible opportunity to embrace the Florida lifestyle in a versatile and beautiful home. As you step inside, you'll be captivated by the breathtaking water view that greets you. The CHEF'S DREAM KITCHEN boasts abundant cabinet and countertop space along with a convenient built-in desk. Relax on your lanai with PICTURE FRAME SCREENS and enjoy the picturesque LONG LAKE VIEWS. The flexible open floor plan allows your dining room to function as a homeschool or study area, your formal living space to double as an office, and the spacious, sunny LOFT to serve as a hangout area, homeschooling space, gym, office, or media and game room. The upstairs layout includes a master suite with a master bathroom, the loft, and two bedrooms connected by a Jack-and-Jill bathroom, all equipped with IMPACT WINDOWS (2nd floor) for extra safety and comfort. The downstairs features a guest suite with a full bath that is accessible directly from the foyer. The home's neutral color palette makes it easy to personalize. You can screen in the front porch for additional outdoor space. There's ample ROOM FOR A POOL, with PRE-WIRING already in place! The OVERSIZED LOT provides plenty of outdoor space for entertainment and ample parking for guests on the EXPANSIVE DRIVEWAY. Enjoy the exceptional amenities at the state-of-the-art Maple Ridge CLUBHOUSE, which includes beach entry, a gym, billiards, club rooms, and a host of activities. This home and community offer everything you need for comfortable Florida living and more. Ave Maria, ranked #16 among master-planned communities in the US, offers a wealth of amenities such as a town center with year-round events, Ave Maria University with its conferences and plays, a water park, trails, shopping, dining, dog parks, community parks, pickleball, tennis, golf, and much more. This is your chance to experience "Ave Maria: where community meets paradise"!
Sold for $597,000
$597,000
5068 Salerno ST, AVE MARIA, FL 34142
4beds
3,210sqft
Single Family Residence
Built in 2016
10,454 Square Feet Lot
$555,800 Zestimate®
$186/sqft
$3,448 Estimated rent
Home value
$555,800
$511,000 - $606,000
$3,448/mo
Zestimate® history
Owner options
List your home for rent
$3,448/mo
Rent Zestimate®
Find your next renter with Zillow Rental Manager. Plus, with online applications, you can quickly screen prospective tenants – for free.
$3,448/mo
Rent Zestimate®
Refinance and save
$6,295/mo
Est. payment
Refinancing to a lower rate could help reduce your monthly payments and save thousands over the life of the loan.
$6,295/mo
Est. payment
Explore your selling options
Work with a Zillow partner agent
Leverage their expertise and Zillow's premium Showcase listings to get your home seen by more buyers.
Get startedList with your own agent
Get your home in front of millions of buyers by listing it on Zillow.
Learn how to do itSell it yourself
Take full control of how buyers see your home on Zillow by listing For Sale by Owner (FSBO).
List your homeWhat's special
Room for a poolWater viewLong lake viewsMaster suiteFlexible open floor planOversized lotNeutral color palette
Zillow last checked:
Listing updated:
Listed by:
Marta Valle, PA 239-232-5563,
Realty One Group MVP
Bought with:
Ani Tirpan
LoKation
Source: SWFLMLS,MLS#: 224056210 Originating MLS: Naples
Originating MLS: NaplesFacts & features
Interior
Bedrooms & bathrooms
- Bedrooms: 4
- Bathrooms: 3
- Full bathrooms: 3
Rooms
- Room types: Family Room, Great Room, Loft, Screened Lanai/Porch
Bedroom
- Features: First Floor Bedroom, Master BR Upstairs, Split Bedrooms
Dining room
- Features: Breakfast Room, Eat-in Kitchen, Formal
Kitchen
- Features: Island, Pantry
Heating
- Central
Cooling
- Ceiling Fan(s), Central Air
Appliances
- Included: Electric Cooktop, Dishwasher, Disposal, Dryer, Microwave, Range, Refrigerator/Freezer, Refrigerator/Icemaker, Self Cleaning Oven, Washer
- Laundry: Washer/Dryer Hookup, Inside
Features
- Foyer, French Doors, Pantry, Smoke Detectors, Wired for Sound, Tray Ceiling(s), Volume Ceiling, Walk-In Closet(s), Window Coverings, Family Room, Great Room, Laundry in Residence, Loft, Screened Lanai/Porch
- Flooring: Carpet, Tile
- Doors: French Doors
- Windows: Window Coverings, Impact Resistant Windows, Shutters - Manual
- Has fireplace: No
Interior area
- Total structure area: 4,228
- Total interior livable area: 3,210 sqft
Property
Parking
- Total spaces: 3
- Parking features: Driveway, Golf Cart, Attached
- Attached garage spaces: 3
- Has uncovered spaces: Yes
Features
- Levels: Two
- Stories: 2
- Patio & porch: Screened Lanai/Porch
- Pool features: Community
- Spa features: Community
- Has view: Yes
- View description: Lake, Landscaped Area, Pond
- Has water view: Yes
- Water view: Lake,Pond
- Waterfront features: Lake
- Frontage type: Lakefront
Lot
- Size: 10,454 Square Feet
- Features: Oversize
Details
- Additional structures: Cabana, Tennis Court(s)
- Parcel number: 56530011908
Construction
Type & style
- Home type: SingleFamily
- Property subtype: Single Family Residence
Materials
- Block, Stucco
- Foundation: Concrete Block
- Roof: Tile
Condition
- New construction: No
- Year built: 2016
Utilities & green energy
- Water: Central
Community & HOA
Community
- Features: Clubhouse, Park, Pool, Dog Park, Fitness Center, Golf, Putting Green, Restaurant, Sidewalks, Street Lights, Tennis Court(s), Non-Gated
- Security: Security System, Smoke Detector(s)
- Subdivision: MAPLE RIDGE
HOA
- Has HOA: Yes
- Amenities included: Basketball Court, Barbecue, Bike And Jog Path, Billiard Room, Bocce Court, Cabana, Clubhouse, Park, Pool, Community Room, Spa/Hot Tub, Dog Park, Fitness Center, Golf Course, Internet Access, Library, Pickleball, Play Area, Putting Green, Restaurant, Sauna, Shopping, Sidewalk, Streetlight, Tennis Court(s), Underground Utility, Volleyball
- HOA fee: $2,600 annually
Location
- Region: Ave Maria
Financial & listing details
- Price per square foot: $186/sqft
- Tax assessed value: $492,083
- Annual tax amount: $5,673
- Date on market: 7/2/2024
- Lease term: Buyer Finance/Cash,FHA,VA
- Contingency: Financing
Price history
| Date | Event | Price |
|---|---|---|
| 12/23/2024 | Sold | $597,000-0.3%$186/sqft |
Source:  SWFLMLS #224056210 Report a problem SWFLMLS #224056210 Report a problem | ||
| 11/8/2024 | Pending sale | $599,000$187/sqft |
Source: SWFLMLS #224056210 Report a problem | ||
| 10/18/2024 | Price change | $599,000-6%$187/sqft |
Source: SWFLMLS #224056210 Report a problem | ||
| 7/3/2024 | Listed for sale | $637,000+1.9%$198/sqft |
Source: SWFLMLS #224056210 Report a problem | ||
| 9/7/2022 | Listing removed | -- |
Source: SWFLMLS #222045029 Report a problem | ||
| 7/27/2022 | Price change | $625,000-3.8%$195/sqft |
Source: SWFLMLS #222045029 Report a problem | ||
| 7/15/2022 | Price change | $649,900-1.1%$202/sqft |
Source: SWFLMLS #222045029 Report a problem | ||
| 6/17/2022 | Listed for sale | $657,000+56.5%$205/sqft |
Source: SWFLMLS #222045029 Report a problem | ||
| 4/1/2020 | Listing removed | $419,900$131/sqft |
Source: The Simonelli Real Estate Grp #219071138 Report a problem | ||
| 2/3/2020 | Price change | $419,900-1.2%$131/sqft |
Source: The Simonelli Real Estate Grp #219071138 Report a problem | ||
| 11/14/2019 | Price change | $424,900-1.2%$132/sqft |
Source: The Simonelli Real Estate Grp #219071138 Report a problem | ||
| 10/29/2019 | Listed for sale | $429,999+19.7%$134/sqft |
Source: The Simonelli Real Estate Grp #219071138 Report a problem | ||
| 11/3/2016 | Sold | $359,119$112/sqft |
Source: Public Record Report a problem | ||
Public tax history
| Year | Property taxes | Tax assessment |
|---|---|---|
| 2025 | $7,847 +34.4% | $492,083 +40.2% |
| 2024 | $5,840 +57% | $351,045 +3% |
| 2023 | $3,719 -1.6% | $340,820 +3% |
| 2022 | $3,778 -0.2% | $330,893 +3% |
| 2021 | $3,786 +2.4% | $321,255 +1.4% |
| 2020 | $3,699 -11.5% | $316,820 +2.1% |
| 2019 | $4,178 +0.5% | $310,215 +0.3% |
| 2018 | $4,156 -31.8% | $309,139 +2.7% |
| 2017 | $6,097 +1.5% | $300,906 +3912.1% |
| 2016 | $6,004 +231.6% | $7,500 |
| 2015 | $1,811 | -- |
Find assessor info on the county website
Neighborhood: 34142
Nearby homes
- $---- bd-- ba-- sqft5068 Salerno St, Immokalee, FL 34142Off Market
- $459,4004 bd3 ba2.7k sqft5062 Salerno St, Ave Maria, FL 34142Off Market
- $574,200-- bd-- ba3.3k sqft5082 Salerno St, Immokalee, FL 34142Off Market
- $3,2954 bd3 ba2.3k sqft5104 Salerno St, Ave Maria, FL 34142For Rent
- $544,3003 bd3 ba2.6k sqft5058 Salerno St, Ave Maria, FL 34142Off Market
- $519,400-- bd-- ba3.3k sqft5067 Salerno St, Ave Maria, FL 34142Off Market
- $457,0003 bd3 ba2.3k sqft5071 Salerno St, Immokalee, FL 34142Off Market
- $429,900-- bd-- ba2.3k sqft5063 Salerno St, Ave Maria, FL 34142Off Market
Nearby schools
GreatSchools rating
- 7/10Estates Elementary SchoolGrades: PK-5Distance: 7.4 mi
- 8/10Corkscrew Middle SchoolGrades: 6-8Distance: 10.1 mi
- 6/10Palmetto Ridge High SchoolGrades: 9-12Distance: 9.5 mi
Schools provided by the listing agent
- Elementary: ESTATES ELEM SCHOOL
- Middle: CORKSCREW MIDDLE SCHOOL
- High: PALMETTO RIDGE HIGH SCHOOL
Source: SWFLMLS. This data may not be complete. We recommend contacting the local school district to confirm school assignments for this home.


Get pre-qualified for a loan
At Zillow Home Loans, we can pre-qualify you in as little as 5 minutes with no impact to your credit score.An equal housing lender. NMLS #10287.
- Florida
- Collier County
- Ave Maria
- 34142
- 5068 Salerno ST
Nearby cities
Nearby zip codes
Other Ave Maria Topics
