PRICE IMPROVEMENT!
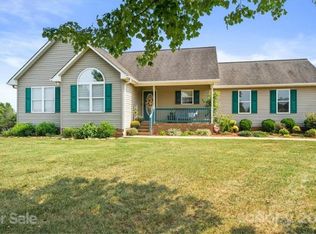
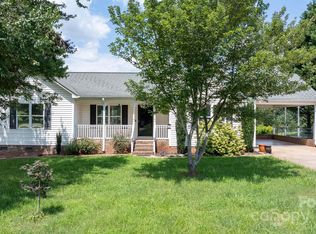
Welcome to 5068 Tonys Way, where space, privacy, and opportunity come together on an impressive 2.70 acres. Situated on a quiet cul de sac and featuring a rare double lot, this 3 bedroom, 2 bath home offers the kind of land and freedom today’s buyers are searching for.
Step outside and imagine the possibilities. Create your dream garden, add outdoor entertaining spaces, enjoy recreational activities, or simply relax and take in the peaceful surroundings. With 2.70 acres of usable land, there’s plenty of room to make this property your own.
Start your mornings with coffee overlooking your expansive backyard and end your evenings enjoying breathtaking sunsets and star filled skies. The combination of privacy, acreage, and a desirable location makes this property a standout in today’s market.
Homes with this much land, charm, and potential are becoming increasingly difficult to find. With a recent price improvement, now is the perfect time to discover everything 5068 Tonys Way has to offer.
Schedule your private showing today and see why this could be the perfect place to call home.
Under contract-show
Price cut: $20K (6/24)
$325,000
5068 Tonys Way, Vale, NC 28168
3beds
1,311sqft
Single Family Residence
Built in 2003
2.7 Acres Lot
$-- Zestimate®
$248/sqft
$-- HOA
What's special
Rare double lotQuiet cul de sacExpansive backyard
- 36 days |
- 1,397 |
- 132 |
Zillow last checked:
Listing updated:
Listed by:
Sammi Smith SammiSmith@kw.com,
Keller Williams Lake Norman
Source: Canopy MLS as distributed by MLS GRID,MLS#: 4385884
Facts & features
Interior
Bedrooms & bathrooms
- Bedrooms: 3
- Bathrooms: 2
- Full bathrooms: 2
- Main level bedrooms: 3
Primary bedroom
- Level: Main
Bedroom s
- Level: Main
Bedroom s
- Level: Main
Bathroom full
- Level: Main
Bathroom full
- Level: Main
Dining area
- Level: Main
Kitchen
- Level: Main
Laundry
- Level: Main
Living room
- Level: Main
Heating
- Heat Pump
Cooling
- Ceiling Fan(s), Heat Pump
Appliances
- Included: Dishwasher, Dryer, Electric Range, Electric Water Heater, Microwave, Refrigerator, Washer, Washer/Dryer
- Laundry: Electric Dryer Hookup, Laundry Closet, Main Level, Washer Hookup
Features
- Flooring: Carpet, Tile, Vinyl
- Has basement: No
Interior area
- Total structure area: 1,311
- Total interior livable area: 1,311 sqft
- Finished area above ground: 1,311
- Finished area below ground: 0
Video & virtual tour
Property
Parking
- Total spaces: 2
- Parking features: Attached Garage, Garage on Main Level
- Attached garage spaces: 2
Features
- Levels: One
- Stories: 1
- Patio & porch: Covered, Deck, Front Porch, Rear Porch
- Fencing: Fenced
Lot
- Size: 2.7 Acres
- Features: Cul-De-Sac
Details
- Additional structures: Outbuilding
- Additional parcels included: 78002
- Parcel number: 78001
- Zoning: R-R
- Special conditions: Standard
Construction
Type & style
- Home type: SingleFamily
- Architectural style: Ranch
- Property subtype: Single Family Residence
Materials
- Vinyl
- Foundation: Crawl Space
- Roof: Composition
Condition
- New construction: No
- Year built: 2003
Utilities & green energy
- Sewer: Septic Installed
- Water: Well
- Utilities for property: Electricity Connected
Community & HOA
Community
- Subdivision: Catlin Heights
Location
- Region: Vale
Financial & listing details
- Price per square foot: $248/sqft
- Tax assessed value: $247,161
- Annual tax amount: $117
- Date on market: 6/3/2026
- Cumulative days on market: 36 days
- Listing terms: Cash,Conventional,FHA,USDA Loan,VA Loan
- Electric utility on property: Yes
- Road surface type: Concrete, Paved
Estimated market value
Not available
Estimated sales range
Not available
Not available
Price history
| Date | Event | Price |
|---|---|---|
| 6/24/2026 | Price change | $325,000-5.8%$248/sqft |
Source: | ||
| 6/4/2026 | Listed for sale | $345,000+39.9%$263/sqft |
Source: | ||
| 1/21/2022 | Sold | $246,600-1.3%$188/sqft |
Source: | ||
| 12/16/2021 | Contingent | $249,900$191/sqft |
Source: | ||
| 12/9/2021 | Listed for sale | $249,900+1982.5%$191/sqft |
Source: | ||
| 6/15/2004 | Sold | $12,000$9/sqft |
Source: Agent Provided Report a problem | ||
Public tax history
| Year | Property taxes | Tax assessment |
|---|---|---|
| 2025 | $117 | $18,754 |
| 2024 | $117 | $18,754 |
| 2023 | $117 -5% | $18,754 +13.3% |
| 2022 | $123 | $16,548 |
| 2021 | $123 +2.8% | $16,548 |
| 2020 | $120 +2% | $16,548 |
| 2019 | $117 -2% | $16,548 -0.4% |
| 2018 | $120 | $16,616 |
| 2017 | $120 +5% | $16,616 |
| 2016 | $114 | -- |
| 2015 | $114 | -- |
Find assessor info on the county website
Monthly payment
Est. payment$--/mo
Payment breakdown
Explore the cost of this home by adjusting the details. Changes won't be saved.All calculations are estimates and provided by Zillow, Inc. for informational purposes only. Actual amounts may vary.
HOA fees may include property taxes on listings classified as Co-Ops. Contact the listing agent and/or owner for fee details.
Mortgage interest rates are dependent on a number of factors, including credit score, down payment, and repayment length. Interest rate data provided by Zillow Group Marketplace, Inc. as of 1/1/1970 from various mortgage lenders with which we have lead or other similar arrangements; the Estimated Payment is an average of those rates.
See how much you could borrow to make a competitive offer.
Climate risks
Neighborhood: 28168
Nearby schools
GreatSchools rating
- 6/10Union ElementaryGrades: PK-5Distance: 3.5 mi
- 4/10West Lincoln MiddleGrades: 6-8Distance: 6.2 mi
- 5/10West Lincoln HighGrades: 9-12Distance: 6 mi
Schools provided by the listing agent
- Elementary: Union
- Middle: West Lincoln
- High: West Lincoln
Source: Canopy MLS as distributed by MLS GRID. This data may not be complete. We recommend contacting the local school district to confirm school assignments for this home.
A local agent can set up tours, give advice and negotiate with sellers.
- North Carolina
- Lincoln County
- Vale
- 28168
- 5068 Tonys Way