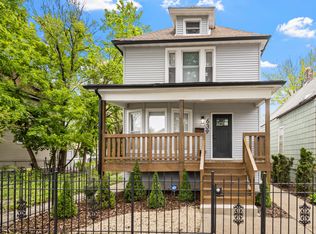
Welcome to 5068 W Congress Parkway - a stunning, fully updated 5-bedroom, 2-bathroom home offering approximately 2,500 square feet of beautifully finished living space. Nestled on an oversized 25 x 125 lot, this home boasts a bright and modern open-concept floor plan, ideal for today's lifestyle. The main level features a spacious living room, dining area, and a show-stopping brand new kitchen with stainless steel appliances, quartz countertops, and custom cabinetry - all complemented by rich new hardwood flooring that flows seamlessly throughout. An additional flex room on the main floor offers endless potential - whether you need a home office, cozy sitting area, or kids' playroom. Downstairs, the fully finished basement adds even more space with two bedrooms, a laundry room with washer dryer hook up, and sleek tiled flooring. Upstairs, you'll find two more bedrooms and a versatile family room perfect for relaxing or entertaining. The home is filled with natural light and sits on a beautifully landscaped lot with a brand new privacy fence surrounding the yard - ideal for both quiet enjoyment and gatherings. There are also 2 new central air and 2 furnace. This home is located on a peaceful block, this gem is directly across from an elementary school and just minutes from public transportation, making daily commutes a breeze. Don't miss this incredible opportunity to own a truly move-in ready home in a desirable Chicago location!
Contingent
$379,000
5068 W Congress Pkwy, Chicago, IL 60644
5beds
2,500sqft
Single Family Residence
Built in 1915
4,836 Square Feet Lot
$379,700 Zestimate®
$152/sqft
$-- HOA
What's special
Fully finished basementBeautifully landscaped lotCustom cabinetryQuartz countertopsDining areaShow-stopping brand new kitchenSleek tiled flooring
- 168 days |
- 39 |
- 3 |
Zillow last checked:
Listing updated:
Listed by:
Maria Munoz 312-266-7000,
Coldwell Banker Realty
Source: MRED as distributed by MLS GRID,MLS#: 12561505
Facts & features
Interior
Bedrooms & bathrooms
- Bedrooms: 5
- Bathrooms: 2
- Full bathrooms: 2
Rooms
- Room types: Bedroom 5, Family Room, Bonus Room
Primary bedroom
- Features: Flooring (Hardwood)
- Level: Main
- Area: 135 Square Feet
- Dimensions: 9X15
Bedroom 2
- Features: Flooring (Hardwood)
- Level: Second
- Area: 120 Square Feet
- Dimensions: 10X12
Bedroom 3
- Features: Flooring (Hardwood)
- Level: Main
- Area: 117 Square Feet
- Dimensions: 9X13
Bedroom 4
- Features: Flooring (Ceramic Tile)
- Level: Basement
- Area: 144 Square Feet
- Dimensions: 12X12
Bedroom 5
- Features: Flooring (Ceramic Tile)
- Level: Basement
- Area: 130 Square Feet
- Dimensions: 10X13
Bonus room
- Level: Main
- Area: 120 Square Feet
- Dimensions: 15X8
Dining room
- Features: Flooring (Hardwood)
- Level: Main
- Area: 140 Square Feet
- Dimensions: 14X10
Family room
- Features: Flooring (Hardwood)
- Level: Second
- Area: 240 Square Feet
- Dimensions: 12X20
Other
- Features: Flooring (Hardwood)
- Level: Second
- Area: 640 Square Feet
- Dimensions: 20X32
Kitchen
- Features: Flooring (Hardwood)
- Level: Main
- Area: 108 Square Feet
- Dimensions: 9X12
Laundry
- Features: Flooring (Ceramic Tile)
- Level: Basement
- Area: 56 Square Feet
- Dimensions: 7X8
Living room
- Features: Flooring (Hardwood)
- Level: Main
- Area: 500 Square Feet
- Dimensions: 20X25
Heating
- Natural Gas
Cooling
- None
Appliances
- Included: Microwave, Range, Dishwasher, Refrigerator
- Laundry: Gas Dryer Hookup, In Unit
Features
- 1st Floor Bedroom, 1st Floor Full Bath, Cathedral Ceiling(s)
- Flooring: Hardwood
- Basement: Finished,Full
Interior area
- Total structure area: 2,500
- Total interior livable area: 2,500 sqft
Video & virtual tour
Property
Parking
- Total spaces: 2
- Parking features: Concrete, Off Alley, Yes, Owned
Accessibility
- Accessibility features: No Disability Access
Features
- Stories: 2
Lot
- Size: 4,836 Square Feet
- Dimensions: 39X124
Details
- Parcel number: 16162180370000
- Special conditions: None
- Other equipment: Ceiling Fan(s)
Construction
Type & style
- Home type: SingleFamily
- Architectural style: Contemporary,Tudor
- Property subtype: Single Family Residence
Materials
- Brick, Frame
- Roof: Asphalt
Condition
- New construction: No
- Year built: 1915
- Major remodel year: 2024
Utilities & green energy
- Sewer: Public Sewer
- Water: Lake Michigan, Public
Community & HOA
Community
- Features: Sidewalks, Street Lights
HOA
- Services included: None
Location
- Region: Chicago
Financial & listing details
- Price per square foot: $152/sqft
- Tax assessed value: $185,000
- Annual tax amount: $3,716
- Date on market: 2/4/2026
- Ownership: Fee Simple
Estimated market value
$379,700
$361,000 - $399,000
$2,857/mo
Price history
| Date | Event | Price |
|---|---|---|
| 6/17/2026 | Contingent | $379,000$152/sqft |
Source:  MRED as distributed by MLS GRID #12561505 Report a problem MRED as distributed by MLS GRID #12561505 Report a problem | ||
| 5/1/2026 | Listed for sale | $379,000$152/sqft |
Source: MRED as distributed by MLS GRID #12561505 Report a problem | ||
| 4/20/2026 | Contingent | $379,000$152/sqft |
Source: MRED as distributed by MLS GRID #12561505 Report a problem | ||
| 4/4/2026 | Listed for sale | $379,000-0.2%$152/sqft |
Source: MRED as distributed by MLS GRID #12561505 Report a problem | ||
| 3/25/2026 | Contingent | $379,900$152/sqft |
Source: MRED as distributed by MLS GRID #12561505 Report a problem | ||
| 2/4/2026 | Listed for sale | $379,900-2.1%$152/sqft |
Source: MRED as distributed by MLS GRID #12561505 Report a problem | ||
| 1/9/2026 | Listing removed | $388,000$155/sqft |
Source: MRED as distributed by MLS GRID #12351596 Report a problem | ||
| 9/10/2025 | Listed for sale | $388,000$155/sqft |
Source: MRED as distributed by MLS GRID #12351596 Report a problem | ||
| 8/8/2025 | Contingent | $388,000$155/sqft |
Source: MRED as distributed by MLS GRID #12351596 Report a problem | ||
| 7/16/2025 | Price change | $388,000-3%$155/sqft |
Source: MRED as distributed by MLS GRID #12351596 Report a problem | ||
| 5/14/2025 | Price change | $399,900-3.6%$160/sqft |
Source: MRED as distributed by MLS GRID #12351596 Report a problem | ||
| 5/9/2025 | Listed for sale | $414,900+260.8%$166/sqft |
Source: MRED as distributed by MLS GRID #12351596 Report a problem | ||
| 9/3/2024 | Sold | $115,000-11.5%$46/sqft |
Source: MRED as distributed by MLS GRID #12108780 Report a problem | ||
| 8/26/2024 | Contingent | $130,000$52/sqft |
Source: MRED as distributed by MLS GRID #12108780 Report a problem | ||
| 8/17/2024 | Listed for sale | $130,000$52/sqft |
Source: MRED as distributed by MLS GRID #12108780 Report a problem | ||
| 8/13/2024 | Contingent | $130,000$52/sqft |
Source: MRED as distributed by MLS GRID #12108780 Report a problem | ||
| 8/9/2024 | Listed for sale | $130,000+4%$52/sqft |
Source: MRED as distributed by MLS GRID #12108780 Report a problem | ||
| 7/12/2024 | Contingent | $125,000$50/sqft |
Source: MRED as distributed by MLS GRID #12108780 Report a problem | ||
| 7/11/2024 | Listed for sale | $125,000$50/sqft |
Source: MRED as distributed by MLS GRID #12108780 Report a problem | ||
Public tax history
| Year | Property taxes | Tax assessment |
|---|---|---|
| 2024 | -- | $18,500 +15.6% |
| 2023 | $3,376 +2.6% | $15,999 |
| 2022 | $3,291 +2.3% | $15,999 |
| 2021 | $3,217 +52.5% | $15,999 +69% |
| 2020 | $2,109 -0.2% | $9,468 -10% |
| 2019 | $2,114 +1.7% | $10,520 |
| 2018 | $2,078 +0.9% | $10,520 +9.9% |
| 2017 | $2,060 +7.5% | $9,570 |
| 2016 | $1,917 +9.3% | $9,570 |
| 2015 | $1,754 -7.8% | $9,570 -6.7% |
| 2014 | $1,902 +2% | $10,252 |
| 2013 | $1,865 +1.4% | $10,252 |
| 2012 | $1,840 -7.5% | $10,252 -16.5% |
| 2011 | $1,989 -0.4% | $12,274 |
| 2010 | $1,997 +4.4% | $12,274 |
| 2009 | $1,914 -4.6% | $12,274 -12.3% |
| 2008 | $2,007 +1% | $13,991 |
| 2007 | $1,987 -1.1% | $13,991 |
| 2006 | $2,009 +29.6% | $13,991 +47.5% |
| 2005 | $1,550 +1% | $9,485 |
| 2004 | $1,534 +2.2% | $9,485 |
| 2003 | $1,501 +16.4% | $9,485 +32.2% |
| 2002 | $1,289 -5.9% | $7,177 -9.3% |
| 2001 | $1,370 +73.4% | $7,910 |
| 2000 | $790 | $7,910 +9.5% |
| 1999 | $790 | $7,222 |
Find assessor info on the county website
Monthly payment
Est. payment
Payment breakdown
Explore the cost of this home by adjusting the details. Changes won't be saved.Climate risks
Neighborhood: South Austin
Nearby schools
GreatSchools rating
- 3/10Leland Elementary SchoolGrades: PK-8Distance: 0.1 mi
- NAManley Career Academy High SchoolGrades: 9-12Distance: 2.7 mi
Schools provided by the listing agent
- District: 299
Source: MRED as distributed by MLS GRID. This data may not be complete. We recommend contacting the local school district to confirm school assignments for this home.
- $221,9005 bd2 ba1k sqft5072 W Congress Pkwy, Chicago, IL 60644Off Market
- $548,00012 bd4 ba4.7k sqft5062 W Congress Pkwy, Chicago, IL 60644Off Market
- $431,6003 bd3 ba1.7k sqft5076 W Congress Pkwy, Chicago, IL 60644Off Market
- $507,20010 bd4 ba4.8k sqft5060 W Congress Pkwy, Chicago, IL 60644Off Market
- $157,6002 bd1 ba950 sqft5080 W Congress Pkwy, Chicago, IL 60644Off Market
- $345,0004 bd3 ba2.2k sqft5069 W Van Buren St, Chicago, IL 60644Sold
- $243,3003 bd1 ba1.2k sqft5065 W Van Buren St, Chicago, IL 60644Off Market
- $232,4003 bd1 ba1.2k sqft5071 W Van Buren St, Chicago, IL 60644Off Market
A local agent can set up tours, give advice and negotiate with sellers.
Similar homes
- $419,9003 bd3 ba1.9k sqft639 N Leamington Ave, Chicago, IL 60644Active
 MLS ID #12672982, Jonathan Gil, Equity Realty. MRED as distributed by MLS GRID
 - $399,9004 bd4 ba2.1k sqft1622 S Central Park Ave, Chicago, IL 60623Active
 MLS ID #12653412, Edgardo Guerrero, REMAX Legends. MRED as distributed by MLS GRID
 - $469,9004 bd3 ba2.4k sqft2724 N Mobile Ave, Chicago, IL 60639New
 MLS ID #12712796, Brenda Martinez, RE/MAX LOYALTY. MRED as distributed by MLS GRID
 - $399,0004 bd2 ba2k sqft6347 S Kenneth Ave, Chicago, IL 60629Active
 MLS ID #12701366, Manuel Pineda, Compass. MRED as distributed by MLS GRID
 - $399,9005 bd3 ba1.9k sqft5542 W 64th St, Chicago, IL 60638ActiveMLS ID #12674519, Jorge Vega, New Avenue Realty LLC. MRED as distributed by MLS GRID
- $430,0004 bd3 ba1.9k sqft716 S 7th Ave, Maywood, IL 60153NewMLS ID #12711212, Jennifer Holmes, Homes Realty & Property Management. MRED as distributed by MLS GRID
- $385,0003 bd3 ba2k sqft606 S 2nd Ave, Maywood, IL 60153ActiveMLS ID #12696730, Greg Cirone, xr realty. MRED as distributed by MLS GRID
- $410,0004 bd3 ba1.7k sqft3136 S Komensky Ave, Chicago, IL 60623ActiveMLS ID #12653714, Frank Montro, Keller Williams Preferred Rlty. MRED as distributed by MLS GRID
- $399,9504 bd3 ba1.8k sqft6117 W 80th St, Burbank, IL 60459NewMLS ID #12713241, Marc Koronkiewicz, Ellsbury Group LLC. MRED as distributed by MLS GRID
- $384,0006 bd2 ba1.4k sqft635 S 18th Ave, Maywood, IL 60153ActiveMLS ID #12684047, Gloria Ulloa, RE/MAX 1st Service. MRED as distributed by MLS GRID
- $429,9006 bd3 ba2.5k sqft8623 S Wood St, Chicago, IL 60620ActiveMLS ID #12691307, Nancy Gudino, Nancy & Associates Realty. MRED as distributed by MLS GRID
- $475,0005 bd2 ba2.4k sqft4310 W Shakespeare Ave, Chicago, IL 60639ActiveMLS ID #12704592, Alex Wolking, Keller Williams ONEChicago. MRED as distributed by MLS GRID
- $379,9994 bd2 ba1.6k sqft(Undisclosed Address), Chicago, IL 60609ActiveMLS ID #12698176, Feras Abbas, Jameson Sotheby's Intl Realty. MRED as distributed by MLS GRID
- $375,0004 bd3 ba2.2k sqft10103 S Aberdeen St, Chicago, IL 60643ActiveMLS ID #12660120, Michael Applegate, Straight-A Realty, LLC. MRED as distributed by MLS GRID
- $384,9004 bd2 ba2.2k sqft7917 S Christiana Ave, Chicago, IL 60652ActiveMLS ID #12694875, Hamza Hassan, RE/MAX 10 in the Park. MRED as distributed by MLS GRID
- $370,0003 bd2 ba1.7k sqft4024 W 106th St, Oak Lawn, IL 60453NewMLS ID #12713233, Yezenia Chavez Angulo, Realty of America, LLC. MRED as distributed by MLS GRID
- $359,9995 bd2 ba3k sqft1140 E 91st St, Chicago, IL 60619ActiveMLS ID #12701313, Christian Montes, Cloud Gate Realty LLC. MRED as distributed by MLS GRID
- $349,7003 bd2 ba1.7k sqft5445 S 73rd Ave, Summit, IL 60501NewMLS ID #12709514, Neil Gates, Chase Real Estate LLC. MRED as distributed by MLS GRID
- $419,9506 bd3 ba2.3k sqft211 S 9th Ave, Maywood, IL 60153ActiveMLS ID #12672355, Goretti Rivera, Chicagoland Brokers Inc.. MRED as distributed by MLS GRID
- $359,9005 bd3 ba3.7k sqft9112 S Aberdeen St, Chicago, IL 60620ActiveMLS ID #12706010, Edwin David Ruano, Solaris Enterprises Inc. MRED as distributed by MLS GRID
