Motivated Sellers - Don't miss this great property! ***Seller is replacing the lower level ceiling.*** Located on a quiet dead-end road in North Branch, this classic two-story home offers a great combination of acreage, privacy, and comfortable living. Set on 8.03 acres—much of it wooded—this property provides a peaceful, secluded setting with room to explore, relax, and enjoy nature right outside your door. A welcoming front porch gives great curb appeal, while a 3-car garage and storage shed offer excellent space for vehicles, hobbies, and outdoor equipment. Inside, the open concept main level feels warm and light filled, with newly refinished hardwood floors and fresh paint. The kitchen features solid surface countertops, abundant cabinetry, built-in shelving with drop zone, a breakfast bar, and newer stainless steel appliances. The dining room opens to a brand-new composite deck with aluminum railings —an ideal place to grill, eat meals outside and relax. Keep the yard looking great with an in-ground sprinkler system. The living room is anchored by a cozy corner gas fireplace, creating an ideal space to gather. A main level office gives you excellent work from home space, while the cozy library provides the perfect reading or homework space. Upstairs, all three bedrooms have new carpet and are located on the same level. This includes a spacious primary suite with vaulted ceilings, a HUGE walk-in closet, and a private ensuite bath featuring a double sink vanity, jetted soaking tub, and separate shower. The finished lower level, also with new carpet, expands the living space with a game room, a family room with built-ins, a flexible bonus room perfect for an office, playroom, or storage, and a ¾ bathroom. Tons of updates throughout the home include:2003 - Kinetico water filtration system; 2005 - finished lower level; 2017 - vinyl siding; 2020 - furnace; 2024 - SS appliances; 2024 - roof; 2025 - deck, smoke & carbon monoxide detectors, duct work cleaned; 2026 - refinished hardwood floors, carpet, and fresh paint throughout. The septic system was pumped, inspected and certified as compliant May 2026. The play set will be included with the sale of the home! With a newer roof (2024), updated finishes, and a beautiful blend of open yard and wooded acreage, this property offers the privacy and space many buyers are searching for—while still providing the comfort and layout of a well-designed family home.
Pending
$575,000
5069 360th St, North Branch, MN 55056
3beds
2,826sqft
Single Family
Built in 2002
8.03 Acres Lot
$577,600 Zestimate®
$203/sqft
$-- HOA
What's special
Storage shedNewly refinished hardwood floorsIn-ground sprinkler systemBreakfast barOpen concept main levelMain level officeWelcoming front porch
- 26 days |
- 695 |
- 23 |
Likely to sell faster than
Zillow last checked:
Listing updated:
Listed by:
Bill Gilmore 651-247-3726,
Keller Williams Premier Realty
Source: NorthstarMLS as distributed by MLS GRID,MLS#: 7098819
Facts & features
Interior
Bedrooms & bathrooms
- Bedrooms: 3
- Bathrooms: 4
- Full bathrooms: 2
- 3/4 bathrooms: 1
- 1/2 bathrooms: 1
Bedroom
- Level: Upper
- Area: 225 Square Feet
- Dimensions: 15 x 15
Bedroom 2
- Level: Upper
- Area: 121 Square Feet
- Dimensions: 11 x 11
Bedroom 3
- Level: Upper
- Area: 120 Square Feet
- Dimensions: 10 x 12
Deck
- Level: Main
- Area: 242 Square Feet
- Dimensions: 11 x 22
Dining room
- Level: Main
- Area: 99 Square Feet
- Dimensions: 9 x 11
Family room
- Level: Lower
- Area: 256 Square Feet
- Dimensions: 16 x 16
Flex room
- Level: Lower
- Area: 84 Square Feet
- Dimensions: 7 x 12
Game room
- Level: Lower
- Area: 90 Square Feet
- Dimensions: 9 x 10
Kitchen
- Level: Main
- Area: 182 Square Feet
- Dimensions: 13 x 14
Laundry
- Level: Main
- Area: 36 Square Feet
- Dimensions: 6 x 6
Library
- Level: Main
- Area: 54 Square Feet
- Dimensions: 6 x 9
Living room
- Level: Main
- Area: 255 Square Feet
- Dimensions: 15 x 17
Office
- Level: Main
- Area: 117 Square Feet
- Dimensions: 9 x 13
Heating
- Forced Air
Cooling
- Central Air
Appliances
- Included: Dishwasher, Dryer, Humidifier, Gas Water Heater, Water Filtration System, Microwave, Range, Refrigerator, Stainless Steel Appliance(s), Washer, Water Softener Owned
- Laundry: Gas Dryer Hookup, Laundry Room, Main Level, Sink
Features
- Basement: Drain Tiled,Egress Window(s),Full,Storage Space,Sump Pump
- Number of fireplaces: 1
- Fireplace features: Gas, Living Room
Interior area
- Total structure area: 3,125
- Total interior livable area: 2,826 sqft
- Finished area above ground: 2,022
- Finished area below ground: 804
Property
Parking
- Total spaces: 3
- Parking features: Attached, Asphalt, Garage Door Opener
- Attached garage spaces: 3
- Has uncovered spaces: Yes
- Details: Garage Dimensions (30 x 26)
Accessibility
- Accessibility features: None
Features
- Levels: Two
- Stories: 2
- Patio & porch: Composite Decking, Deck
- Fencing: None
Lot
- Size: 8.03 Acres
- Dimensions: 608 x 561 x 621 x 575
- Features: Tree Coverage - Heavy
Details
- Additional structures: Storage Shed
- Foundation area: 1103
- Parcel number: 050072110
- Zoning description: Residential-Single Family
Construction
Type & style
- Home type: SingleFamily
- Property subtype: Single Family
Materials
- Roof: Age 8 Years or Less,Asphalt,Pitched
Condition
- New construction: No
- Year built: 2002
Utilities & green energy
- Electric: Circuit Breakers
- Gas: Natural Gas
- Sewer: Private Sewer, Septic System Compliant - Yes, Tank with Drainage Field
- Water: Private, Well
Community & HOA
Community
- Subdivision: Timber Trace
HOA
- Has HOA: No
Location
- Region: North Branch
Financial & listing details
- Price per square foot: $203/sqft
- Tax assessed value: $436,500
- Annual tax amount: $4,899
- Date on market: 6/26/2026
- Cumulative days on market: 91 days
Estimated market value
$577,600
$549,000 - $606,000
$2,833/mo
Price history
| Date | Event | Price |
|---|---|---|
| 7/10/2026 | Pending sale | $575,000$203/sqft |
Source:  NorthstarMLS as distributed by MLS GRID #7098819 Report a problem NorthstarMLS as distributed by MLS GRID #7098819 Report a problem | ||
| 6/26/2026 | Listed for sale | $575,000-3.4%$203/sqft |
Source: NorthstarMLS as distributed by MLS GRID #7098819 Report a problem | ||
| 6/25/2026 | Listing removed | $595,000$211/sqft |
Source: NorthstarMLS as distributed by MLS GRID #7055045 Report a problem | ||
| 5/28/2026 | Price change | $595,000-1.7%$211/sqft |
Source: NorthstarMLS as distributed by MLS GRID #7055045 Report a problem | ||
| 5/13/2026 | Price change | $605,000-3.2%$214/sqft |
Source: NorthstarMLS as distributed by MLS GRID #7055045 Report a problem | ||
| 4/24/2026 | Listed for sale | $625,000+91.9%$221/sqft |
Source: NorthstarMLS as distributed by MLS GRID #7055045 Report a problem | ||
| 9/25/2002 | Sold | $325,700$115/sqft |
Source: Public Record Report a problem | ||
Public tax history
| Year | Property taxes | Tax assessment |
|---|---|---|
| 2024 | $4,722 +1.5% | $429,200 +0.4% |
| 2023 | $4,654 +3.1% | $427,500 +23.7% |
| 2022 | $4,514 +3.7% | $345,700 +4.3% |
| 2021 | $4,354 -0.3% | $331,500 |
| 2020 | $4,366 +9.4% | -- |
| 2017 | $3,990 +100% | -- |
| 2016 | $1,995 -48.2% | -- |
| 2015 | $3,848 -3.3% | -- |
| 2014 | $3,978 +10.9% | $245,100 |
| 2013 | $3,588 -2.5% | -- |
| 2012 | $3,680 +1.9% | -- |
| 2011 | $3,610 +4.4% | -- |
| 2010 | $3,458 | -- |
| 2009 | -- | -- |
| 2008 | $3,742 +0.6% | -- |
| 2007 | $3,720 +9.6% | -- |
| 2006 | $3,394 +8.1% | -- |
| 2005 | $3,140 +10% | -- |
| 2004 | $2,855 +466.5% | -- |
| 2003 | $504 +152% | -- |
| 2002 | $200 | -- |
Find assessor info on the county website
Monthly payment
Est. payment
Payment breakdown
Explore the cost of this home by adjusting the details. Changes won't be saved.Climate risks
Neighborhood: 55056
Nearby schools
GreatSchools rating
- 7/10Sunrise River Elementary SchoolGrades: 1-5Distance: 2.4 mi
- 3/10North Branch Middle SchoolGrades: 6-8Distance: 3.2 mi
- 5/10North Branch Senior High SchoolGrades: 9-12Distance: 3 mi
- $440,0004 bd1 ba960 sqft5070 360th St, North Branch, MN 55056Sold
- $323,60055.13 Acres5192 360th St, North Branch, MN 55056Off Market
- $473,9005 bd2 ba1.5k sqft5192 360th St, North Branch, MN 55056Off Market
- $531,6004 bd3 ba1.8k sqft5051 360th St, North Branch, MN 55056Off Market
- $515,0003 bd1 ba1.6k sqft5293 360th St, North Branch, MN 55056Off Market
- $582,6005 bd1 ba2.2k sqft35861 Evergreen Ave, North Branch, MN 55056Off Market
- $445,2003 bd1 ba1.1k sqft5160 358th St, North Branch, MN 55056Off Market
- $485,4004 bd1 ba1.2k sqft5086 358th St, North Branch, MN 55056Off Market
A local agent can set up tours, give advice and negotiate with sellers.
Similar homes
- $575,0004 bd2 ba3.1k sqft6943 350th St, Stacy, MN 55079For Sale
 MLS ID #7093563, Debra J. Johnson, Edina Realty, Inc.. NorthstarMLS as distributed by MLS GRID
 - $600,0006 bd4 ba3.9k sqft5325 Fernwood Trl, North Branch, MN 55056For Sale
 MLS ID #7086552, Tina Weinkauf, Boardwalk Premier Realty, Inc.. NorthstarMLS as distributed by MLS GRID
 - $650,0004 bd2 ba1.8k sqft8688 380th St, North Branch, MN 55056For Sale
 MLS ID #7098577, Jonathan P Minerick, homecoin.com. NorthstarMLS as distributed by MLS GRID
 - $550,0005 bd4 ba4.1k sqft38168 Egret Way, North Branch, MN 55056For Sale
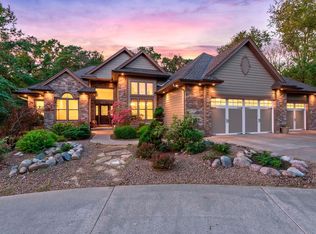 MLS ID #7087011, Amy Malec, Edina Realty, Inc.. NorthstarMLS as distributed by MLS GRID
 - $510,0005 bd3 ba3.3k sqft5614 407th Ct, North Branch, MN 55056For SaleMLS ID #7102287, Jeneane Brackett, RE/MAX Results. NorthstarMLS as distributed by MLS GRID
- $469,9004 bd2 ba2.3k sqft38295 Golf Ave, North Branch, MN 55056For SaleMLS ID #7099775, Myra R Jensen, BRIX Real Estate. NorthstarMLS as distributed by MLS GRID
- $825,0004 bd4 ba3.2k sqft4301 392nd St, North Branch, MN 55056For SaleMLS ID #7105868, Christopher R Adams, eXp Realty. NorthstarMLS as distributed by MLS GRID
- $445,0004 bd3 ba1.9k sqft40744 Fenian Way, North Branch, MN 55056For SaleMLS ID #7108208, Alex Brancale, Coldwell Banker Realty. NorthstarMLS as distributed by MLS GRID
- $424,9004 bd2 ba2.4k sqft6224 Glacier Dr, North Branch, MN 55056For SaleMLS ID #7097228, Jessica Siverson, Engel & Volkers Minneapolis. NorthstarMLS as distributed by MLS GRID
- $419,9004 bd3 ba2.2k sqft4858 382nd Dr, North Branch, MN 55056For SaleMLS ID #7106603, Catherine Carchedi, GRI, CRS, RE/MAX Synergy. NorthstarMLS as distributed by MLS GRID
- $469,9006 bd4 ba3.6k sqft6758 401st St, North Branch, MN 55056For SaleMLS ID #7025254, Joel D. Friday, Keller Williams Classic Realty. NorthstarMLS as distributed by MLS GRID
- $420,0004 bd4 ba2.6k sqft4945 382nd Dr, North Branch, MN 55056For SaleMLS ID #7015459, Jeremy L. Ellingson, RE/MAX Advantage Plus. NorthstarMLS as distributed by MLS GRID
- $464,0004 bd3 ba2.2k sqft9469 242nd Ln, Stacy, MN 55079For SaleMLS ID #7090063, Levi LaRowe, RE/MAX RESULTS. NorthstarMLS as distributed by MLS GRID
- $675,0004 bd4 ba3k sqft6650 235th Ave NE, Stacy, MN 55079For SaleMLS ID #7073624, Catherine Carchedi, GRI, CRS, RE/MAX Synergy. NorthstarMLS as distributed by MLS GRID
- $565,0005 bd4 ba3.2k sqft15850 Zumbrota St NE, Ham Lake, MN 55304For SaleMLS ID #7060692, Jon G Perkins, RE/MAX Results. NorthstarMLS as distributed by MLS GRID
- $529,9004 bd3 ba2.3k sqft24450 Fallbrook Ave, Forest Lake, MN 55025For SaleMLS ID #7099172, Tony Watters, RE/MAX Results. NorthstarMLS as distributed by MLS GRID
- $610,0004 bd3 ba3k sqft2833 50th Ave, Osceola, WI 54020For SaleMLS ID #7106042, Jenn Rosenow, Edina Realty, Inc.. NorthstarMLS as distributed by MLS GRID
- $489,9004 bd4 ba2k sqft4397 316th Ln, Stacy, MN 55079For SaleMLS ID #7075997, Joseph C. Bryski, Keller Williams Premier Realty. NorthstarMLS as distributed by MLS GRID
- $420,0003 bd3 ba2.1k sqft39052 Mica Ave, North Branch, MN 55056For SaleMLS ID #7018665, Dakotah Ingram, Edina Realty, Inc.. NorthstarMLS as distributed by MLS GRID
- $699,9004 bd4 ba3.2k sqft25188 Firefly Ave, Wyoming, MN 55092For SaleMLS ID #7111680, Sara Ofstead, GRI, LPT Realty, LLC. NorthstarMLS as distributed by MLS GRID
