Skip main navigation
Off market
  • $533,600

    5069 Belmonte Dr, Oakland Twp, MI 48306

    3beds
    2,557sqft
    SingleFamily
    Built in 2003
    -- sqft lot
    $533,600 Zestimate®
    $209/sqft
    $3,378 Estimated rent

    Home value

    $533,600

    $507,000 - $566,000

    $3,378/mo

    Zestimate® history
    Loading
    Loading...

    Owner options

    List your home for rent

    $3,378/mo

    Rent Zestimate®

    Find your next renter with Zillow Rental Manager. Plus, with online applications, you can quickly screen prospective tenants – for free.

    Learn more

    $3,378/mo

    Rent Zestimate®

    Refinance and save

    $3,921/mo

    Est. payment

    Refinancing to a lower rate could help reduce your monthly payments and save thousands over the life of the loan.

    See today's rates

    $3,921/mo

    Est. payment

    Explore your selling options

    Work with a Zillow partner agent

    Leverage their expertise and Zillow's premium Showcase listings to get your home seen by more buyers.

    Get started

    List with your own agent

    Get your home in front of millions of buyers by listing it on Zillow.

    Learn how to do it

    Sell it yourself

    Take full control of how buyers see your home on Zillow by listing For Sale by Owner (FSBO).

    List your home

    What's special

    Silvercreek amenitiesMaster bedroomBasketball courtPowder roomWalking pathsOpen floor planBeautiful landscaping


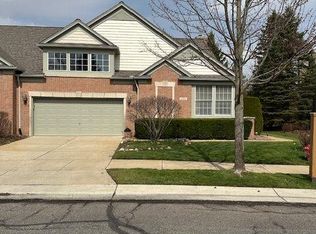
    Highly sought-after Cape Cod condo on the popular Belmonte Dr at Silvercreek. This condo has a first floor master suite.  As you enter this home, you will notice the open floor plan with spacious kitchen with breakfast nook and island, large pantry and plenty of counter space. The dining area & great room are one cohesive space, which has a large glass door wall opening up to a spacious deck surrounded by beautiful landscaping and plenty of privacy.  Large master bedroom, master bath with his and her vanities, walk-in waterfall shower, water closet, and huge walk-in closet with custom closet built-ins.  This exquisite Master bathroom was recently renovated in 2021.  Laundry & Powder room are on the entry level. Second level has roomy loft area.  BR#2 has built-in shelving and large closet.  BR#3 has large walk-in closet.  Basement area is plumbed for a bathroom. New furnace/AC, Hot water tank in 2022.  New roof in 2019.  New Attic fan in 2019. HOA includes Silvercreek amenities: Clubhouse, Pool, Pickleball/Tennis court, Basketball court, Walking paths and Nature trails, along with landscaping maintenance, snow removal, and trash & recycling pick up. Call 248-613-7037

    This property is not currently displayed as for sale or rent on Zillow. This may be different from what's on other websites or public sources.

    Facts & features

    Interior

    Bedrooms & bathrooms
    • Bedrooms: 3
    • Bathrooms: 3
    • Full bathrooms: 2
    • 1/2 bathrooms: 1
    Heating
    • Forced air, Gas
    Cooling
    • Central
    Appliances
    • Included: Dishwasher, Dryer, Garbage disposal, Microwave, Range / Oven, Refrigerator, Washer
    Features
    • Pets Allowed, Humidifier, Sump Pump
    • Flooring: Tile, Carpet, Hardwood
    • Basement: Unfinished
    • Has fireplace: Yes
    Interior area
    • Total interior livable area: 2,557 sqft

    Property

    Parking
    • Parking features: Garage - Attached
    Features
    • Exterior features: Wood, Brick
    Lot
    • Features: Wooded

    Construction

    Type & style
    • Home type: SingleFamily
    Materials
    • Roof: Shake / Shingle
    Condition
    • Year built: 2003

    Utilities & green energy

    • Sewer: Sewer-Sanitary
    • Water: Municipal Water

    Community & HOA

    Community
    • Features: Fitness Center
    HOA
    • Has HOA: Yes
    • HOA fee: $430 monthly
    Location
    • Region: Oakland Twp

    Financial & listing details

    • Price per square foot: $209/sqft

    Price history

    DateEventPrice
    1/20/2023Sold$479,000$187/sqft
    Source: Realcomp II #20221069761 Report a problem
    1/5/2023Pending sale$479,000$187/sqft
    Source: Realcomp II #20221069761 Report a problem
    12/22/2022Price change$479,000+1.1%$187/sqft
    Source: Realcomp II #20221069761 Report a problem
    12/12/2022Price change$473,900-0.2%$185/sqft
    Source: Owner Report a problem
    11/3/2022Listed for sale$475,000+29.4%$186/sqft
    Source: Owner Report a problem
    6/16/2018Listing removed$367,000$144/sqft
    Source: Berkshire Hathaway HomeServices Michigan Real Esta #218043156 Report a problem
    3/23/2018Price change$367,000-0.5%$144/sqft
    Source: Clarkston #218043156 Report a problem
    2/27/2018Listed for sale$369,000-0.2%$144/sqft
    Source: Berkshire Hathaway HomeServices Michigan Real Esta #218011855 Report a problem
    1/1/2018Listing removed$369,900$145/sqft
    Source: CENTURY 21 Town & Country #217079002 Report a problem
    9/19/2017Price change$369,900-1.9%$145/sqft
    Source: CENTURY 21 Town & Country #217079002 Report a problem
    9/1/2017Listed for sale$376,900$147/sqft
    Source: Century 21 Town & Country-Roch #217079002 Report a problem

    Public tax history

    Tax history is unavailable.

    Neighborhood: 48306

    Nearby schools

    GreatSchools rating
    Schools provided by the listing agent
    • District: Rochester

    Source: The MLS. This data may not be complete. We recommend contacting the local school district to confirm school assignments for this home.

    Get a cash offer in 3 minutes
    Find out how much your home could sell for in as little as 3 minutes with a no-obligation cash offer.
    Estimated market value
    $533,600
    Get a cash offer in 3 minutes
    Find out how much your home could sell for in as little as 3 minutes with a no-obligation cash offer.
    Estimated market value
    $533,600