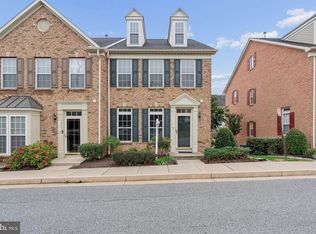
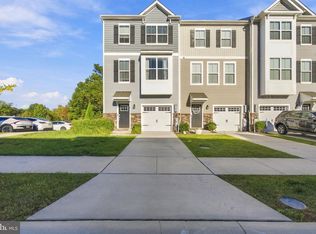
Welcome to this beautifully renovated end-unit townhome offering over 2,000 square feet of finished living space, 3 bedrooms, 2 full baths, and 2 half baths. Thoughtful updates throughout create a fresh, move-in-ready feel while providing plenty of space across multiple levels. The end-unit design offers additional windows and natural light, while the spacious layout provides flexibility for everyday living, entertaining, a home office, or additional recreation space. A two-car garage provides convenient parking and extra storage. With its generous square footage, updated finishes, functional floor plan, and desirable end-unit location, this townhome is ready for its next owner. Schedule your showing today!
For sale
$429,999
5069 Cameo Ter #5069, Perry Hall, MD 21128
3beds
2,017sqft
Townhouse
Built in 2006
2,502 Square Feet Lot
$428,300 Zestimate®
$213/sqft
$220/mo HOA
What's special
Updated finishesFresh move-in-ready feelThoughtful updates throughoutFunctional floor plan
- 21 days
- 386
- 22
Likely to sell faster than
Zillow last checked:
Listing updated:
Listed by:
Walter Fuentes 301-821-1548,
Keller Williams Realty Centre 4103120000,
Co-Listing Agent: Jonah Levi Taylor 616-405-4337,
Keller Williams Realty Centre
Source: Bright MLS,MLS#: MDBC2177174
Facts & features
Interior
Bedrooms & bathrooms
- Bedrooms: 3
- Bathrooms: 4
- Full bathrooms: 2
- 1/2 bathrooms: 2
- Main level bathrooms: 4
- Main level bedrooms: 3
Basement
- Area: 800
Heating
- Central, Natural Gas, Electric
Cooling
- Other, Central Air, Electric
Appliances
- Included: Gas Water Heater, Electric Water Heater
Features
- Basement: Finished,Garage Access
- Has fireplace: No
Interior area
- Total structure area: 2,400
- Total interior livable area: 2,017 sqft
- Finished area above ground: 1,600
- Finished area below ground: 417
Property
Parking
- Total spaces: 2
- Parking features: Built In, Garage Faces Rear, Attached, Driveway, On Street
- Attached garage spaces: 2
- Has uncovered spaces: Yes
Accessibility
- Accessibility features: None
Features
- Levels: Three
- Stories: 3
- Pool features: None
Lot
- Size: 2,502 Square Feet
Details
- Additional structures: Above Grade, Below Grade
- Parcel number: 04112500000837
- Zoning: RESIDENTIAL
- Special conditions: Standard
Construction
Type & style
- Home type: Townhouse
- Architectural style: Traditional
- Property subtype: Townhouse
Materials
- Brick
- Foundation: Slab
- Roof: Shingle
Condition
- Excellent
- New construction: No
- Year built: 2006
Utilities & green energy
- Sewer: Public Sewer
- Water: Public
Green energy
- Energy generation: PV Solar Array(s) Leased
Community & HOA
Community
- Condo and coop fee: $220 monthly
- Subdivision: Honeygo Village
HOA
- Has HOA: No
- HOA name: Thornhill Properties
Location
- Region: Perry Hall
Financial & listing details
- Price per square foot: $213/sqft
- Tax assessed value: $379,200
- Annual tax amount: $4,596
- Date on market: 10/3/2026
- Listing agreement: Exclusive Right To Sell
- Ownership: Fee Simple
Estimated market value
$428,300
$407,000 - $450,000
$2,940/mo
Price history
| Date | Event | Price |
|---|---|---|
| 10/3/2026 | Listed for sale | $429,999+15.3%$213/sqft |
Source:  Bright MLS #MDBC2177174 Report a problem | ||
| 12/8/2006 | Sold | $372,895-21.9%$185/sqft |
Source: Public Record Report a problem | ||
| 6/6/2006 | Sold | $477,682$237/sqft |
Source: Public Record Report a problem | ||
Public tax history
| Year | Property taxes | Tax assessment |
|---|---|---|
| 2026 | $5,495 +4.8% | $379,200 +6.2% |
| 2025 | $5,244 +29.3% | $356,933 +6.7% |
| 2024 | $4,056 +7.1% | $334,667 +7.1% |
| 2023 | $3,786 +0.7% | $312,400 |
| 2022 | $3,759 +0.7% | $312,400 +1.5% |
| 2021 | $3,731 +0.7% | $307,867 +0.7% |
| 2020 | $3,704 | $305,600 |
| 2019 | $3,704 | $305,600 |
| 2018 | $3,704 -9.2% | $305,600 -9.2% |
| 2017 | $4,078 -1.4% | $336,500 +13% |
| 2016 | $4,135 | $297,700 +15% |
| 2015 | $4,135 | $258,900 +17.6% |
| 2014 | $4,135 | $220,100 |
| 2013 | -- | $220,100 |
| 2012 | -- | $220,100 -26.3% |
| 2011 | -- | $298,700 0% |
| 2010 | -- | $298,730 |
| 2009 | -- | $298,730 -15.8% |
| 2008 | -- | $354,740 +4.2% |
| 2007 | -- | $340,300 |
Find assessor info on the county website
Monthly payment
Est. payment
Payment breakdown
Explore the cost of this home by adjusting the details. Changes won't be saved.Climate risks
Neighborhood: 21128
Nearby schools
Schools provided by the listing agent
- District: Baltimore County Public Schools
Source: Bright MLS. This data may not be complete. We recommend contacting the local school district to confirm school assignments for this home.
Similar homes
- $450,0003 bd4 ba2.3k sqft6410 Dalston St, Middle River, MD 21220For Sale
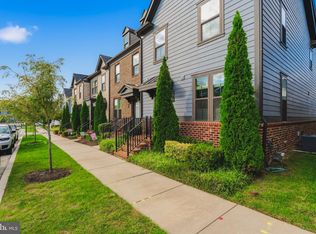
 MLS ID #MDBC2176624, RJ Magnaye, Cummings & Co. Realtors. Bright MLS
- $439,9003 bd4 ba2.2k sqft121 Mariners Point Dr, Middle River, MD 21220For Sale
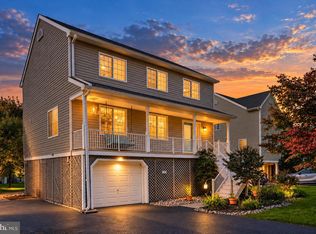 MLS ID #MDBC2178462, Tony Migliaccio, Long & Foster Real Estate, Inc.. Bright MLS
- $394,9004 bd4 ba2.5k sqft604 Moody Rd, Baltimore, MD 21220For Sale
 MLS ID #MDBC2179006, Samuel Imoisili, EXP Realty, LLC. Bright MLS
- $395,0003 bd3 ba2.1k sqft1436 Hudson View Rd, Essex, MD 21221For Sale
 MLS ID #MDBC2178392, Benjamin Antkowiak, Epique Realty. Bright MLS
- $420,0003 bd4 ba2.2k sqft955 Morgan Run Rd, Baltimore, MD 21220For SaleMLS ID #MDBC2159184, PENINE ORAO, Smart Realty, LLC. Bright MLS
- $429,9003 bd4 ba2k sqft7911 River Rock Way, Baltimore, MD 21226For SaleMLS ID #MDAA2159000, Darren Dickensheets, RE/MAX Quality Service, Inc.. Bright MLS
- $440,0003 bd4 ba2.3k sqft3014 Shaws Rd, Baltimore, MD 21219For SaleMLS ID #MDBC2176084, Christa Barkley, RE/MAX Advantage Realty. Bright MLS
- $349,9994 bd4 ba1.9k sqft884 Lowe Rd, Middle River, MD 21220For SaleMLS ID #MDBC2170136, Malcolm Freeman, Keller Williams Gateway LLC. Bright MLS
- $449,9003 bd4 ba2.1k sqft27 Yogurt Ln, Baltimore, MD 21231For SaleMLS ID #MDBA2230054, Angela Vavasori, Cummings & Co. Realtors. Bright MLS
- $430,0003 bd4 ba2.1k sqft8614 Tower Bridge Way, Lutherville Timonium, MD 21093For SaleMLS ID #MDBC2167422, Courtney Chase, Redfin Corp. Bright MLS
- $449,9004 bd4 ba1.9k sqft17 Victoria Falls Ct, Sparks Glencoe, MD 21152For SaleMLS ID #MDBC2178874, Jessica Maher, Cummings & Co. Realtors. Bright MLS
- $419,9004 bd4 ba1.9k sqft7 Far Corners Loop, Sparks, MD 21152For SaleMLS ID #MDBC2165604, Dawn Kane, Redfin Corp. Bright MLS
- $--4 bd4 ba2.4k sqft2741 Singer Woods Dr, Abingdon, MD 21009For SaleMLS ID #MDHR2057294, Kirk Steffes, Cummings & Co. Realtors. Bright MLS
- $459,9003 bd3 ba2.1k sqft115 W Fort Ave, Baltimore, MD 21230For SaleMLS ID #MDBA2233006, Annie Balcerzak, AB & Co Realtors, Inc.. Bright MLS
- $435,0004 bd5 ba1.9k sqft121 E Fort Ave, Baltimore, MD 21230For SaleMLS ID #MDBA2230676, Colleen McDermond, Berkshire Hathaway HomeServices Homesale Realty. Bright MLS
- $400,0003 bd2 ba1.8k sqft1104 S Curley St, Baltimore, MD 21224For SaleMLS ID #MDBA2231944, Kit Stone, Monument Sotheby's International Realty. Bright MLS
- $310,0003 bd2 ba1.7k sqft42 Sandstone Ct, Baltimore, MD 21236For SaleMLS ID #MDBC2171234, Jennifer Bayne, Long & Foster Real Estate, Inc.. Bright MLS
- $339,9004 bd3 ba2.1k sqft1810 Glen Ridge Rd, Towson, MD 21286For SaleMLS ID #MDBC2178170, Gary Addington, Cummings & Co. Realtors. Bright MLS
- $454,9003 bd3 ba2k sqft2922 Siwanoy Dr, Edgewood, MD 21040For SaleMLS ID #MDHR2059922, R.J. Breeden, Berkshire Hathaway HomeServices Homesale Realty. Bright MLS
- $384,9003 bd4 ba1.8k sqft1819 Betterton Rd, Essex, MD 21221For SaleMLS ID #MDBC2157806, Tom Gavin, Coldwell Banker Realty. Bright MLS
