Skip main navigation
For sale
  • $645,000

    5069 Cascade Way Unit 101, Oceanside, CA 92057

    3beds
    1,372sqft
    : 
    Loading
    Get pre-qualified
    Condominium
    Built in 2013
    -- sqft lot
    $642,300 Zestimate®
    $470/sqft
    $455/mo HOA

    What's special

    Sparkling pool and spaBbq areasDriveway accessPartial pool viewsThoughtfully selected finishes throughoutOversized primary suiteFresh paint
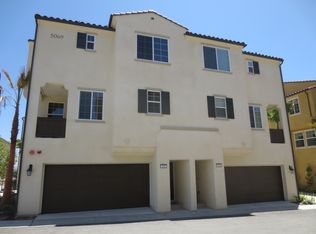
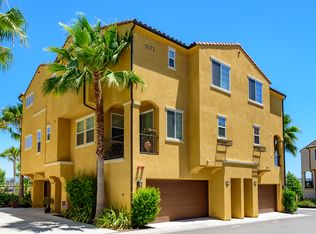
    Welcome to this beautifully maintained 3-story townhome in the highly sought-after gated community of North River in Oceanside. Offering 3 bedrooms and 3 full bathrooms, this spacious home blends comfort, style, and convenience in an ideal coastal North County location. Enjoy driveway access and partial pool views, along with an open and functional floor plan designed for both everyday living and entertaining. Inside, you’ll find updated laminate flooring, fresh paint, granite countertops, stainless steel appliances, and thoughtfully selected finishes throughout. The oversized primary suite features dual sinks, a large walk-in closet, and a private retreat-like feel. Additional highlights include ceiling fans in every room, central A/C, and a full-sized front-loading washer and dryer for added convenience. North River residents enjoy resort-style amenities within a securely gated community, including a sparkling pool and spa, BBQ areas, and designated pet areas. Ideally located near Camp Pendleton, beaches, parks, schools, shopping, dining, and convenient freeway access, this home offers the perfect blend of comfort, lifestyle, and location.
    50 days
    |
    831
    |
    49
    |

    Likely to sell faster than

    Zillow last checked:

    Listing updated:

    Listed by:

    Mackenzie P Black DRE #02004975 858-761-8579,

    TXR Homes, Inc.,

    Seth A Boisvert DRE #02020958 619-929-8442,

    TXR Homes, Inc.

    Source: SDMLS,MLS#: 260012176MLS LogoOriginating MLS: SDMLS

    Loading...

      Facts & features

      Interior

      Bedrooms & bathrooms
      • Bedrooms: 3
      • Bathrooms: 3
      • Full bathrooms: 3
      Heating
      • Forced Air Unit
      Cooling
      • Central Forced Air
      Appliances
      • Included: Dishwasher, Disposal, Dryer, Garage Door Opener, Microwave, Range/Oven, Refrigerator, Washer, Freezer, Grill, Ice Maker, Range/Stove Hood, Counter Top
      • Laundry: Gas & Electric Dryer HU
      Features
      • Flooring: Laminate
      Interior area
      • Total structure area: 1,372
      • Total interior livable area: 1,372 sqft
      Video & virtual tour

      Property

      Parking
      • Total spaces: 2
      • Parking features: Attached
      • Garage spaces: 2
      Features
      • Levels: 3 Story
      • Stories: 3
      • Pool features: Community/Common
      • Fencing: Gate
      • Has view: Yes
      • View description: Neighborhood
      Lot
      • Size: 9,147 Square Feet
      Details
      • Parcel number: 1570408101

      Construction

      Type & style
      • Home type: Condo
      • Property subtype: Condominium
      Materials
      • Wood/Stucco
      • Roof: Tile/Clay
      Condition
      • Year built: 2013

      Utilities & green energy

      • Sewer: Sewer Connected
      • Water: Meter on Property

      Community & HOA

      Community
      • Subdivision: OCEANSIDE
      HOA
      • Services included: Common Area Maintenance, Exterior (Landscaping), Gated Community, Sewer, Trash Pickup, Security, Clubhouse Paid
      • HOA fee: $455 monthly
      • HOA name: North River Village HOA
      Location
      • Region: Oceanside

      Financial & listing details

      • Price per square foot: $470/sqft
      • Tax assessed value: $440,623
      • Annual tax amount: $4,959
      • Date on market: 5/20/2026
      • Listing terms: Cash,Conventional,FHA,VA,Cash To New Loan

        Estimated market value

        $642,300

        $610,000 - $674,000

        $3,611/mo

        Price history

        DateEventPrice
        5/20/2026Listed for sale$645,000+63.3%$470/sqft
        Source: SDMLS #260012176 Report a problem
        3/24/2021Listing removed--
        Source: Owner Report a problem
        5/19/2019Listing removed$2,400$2/sqft
        Source: Owner Report a problem
        5/14/2019Listed for rent$2,400$2/sqft
        Source: Owner Report a problem
        4/23/2019Sold$395,000$288/sqft
        Source: Public Record Report a problem
        3/27/2019Pending sale$395,000$288/sqft
        Source: Keller Williams Realty #190012703 Report a problem
        3/8/2019Listed for sale$395,000+37.2%$288/sqft
        Source: Keller Williams Realty #190012703 Report a problem
        4/26/2013Sold$288,000$210/sqft
        Source: Public Record Report a problem

        Public tax history

        YearProperty taxesTax assessment
        2025$4,959 +1.9%$440,623 +2%
        2024$4,865 +3.2%$431,984 +2%
        2023$4,715 +1.5%$423,515 +2%
        2022$4,644 -0.4%$415,212 +2%
        2021$4,662 +3.2%$407,072 +1%
        2020$4,518 +32.1%$402,899 +26.9%
        2019$3,421 +0.2%$317,384 +2%
        2018$3,416 +1.9%$311,162 +2%
        2017$3,352 +3.4%$305,062 +2%
        2016$3,242 +3%$299,081 +1.5%
        2015$3,147 +4.1%$294,589 +2%
        2014$3,024 $288,820

        Find assessor info on the county website

        Monthly payment

        Est. payment

        Payment breakdown

        Explore the cost of this home by adjusting the details. Changes won't be saved.
        All calculations are estimates and provided by Zillow, Inc. for informational purposes only. Actual amounts may vary.
        HOA fees may include property taxes on listings classified as Co-Ops. Contact the listing agent and/or owner for fee details.
        Mortgage interest rates are dependent on a number of factors, including credit score, down payment, and repayment length. Interest rate data provided by Zillow Group Marketplace, Inc. as of 1/1/1970 from various mortgage lenders with which we have lead or other similar arrangements; the Estimated Payment is an average of those rates.
        See how much you could borrow to make a competitive offer.

        Climate risks

        Neighborhood: North Valley

        Getting around

        57 / 100
        Somewhat Walkable
        39 / 100
        Some Transit
        65 / 100
        Bikeable

        Nearby schools

        GreatSchools rating

        A local agent can set up tours, give advice and negotiate with sellers.

        Browse local experts

        Similar homes

        Skip to the end of the carouselSkip to the beginning of the carousel
            • Local buyer's agents are ready to help