his home features 3 bedrooms, 2 bath and a 2 car garage. Inside discover an open floor plan with a spacious great room with volume ceiling and upgraded tile flooring. The kitchen includes Woodmont® cabinets, quartz countertops and Whirlpool® stainless steel appliances. The primary bath includes quartz countertops and a dual-sink vanity leading to your large walk-in closet. Enjoy the convenience of a dedicated laundry room. Other highlights include ENERGY STAR® certified lighting, Moen® faucets and Kohler® sinks. KB Home at Bellbrooke has no CDD Fees and a brand-new playground! Closing cost assistance available on this home.
Active
$288,990
5069 CONFERENCE Drive, St. Johns, FL 32259
3beds
1,541sqft
Single Family Residence
Built in 2026
-- sqft lot
$-- Zestimate®
$188/sqft
$72/mo HOA
What's special
Brand-new playgroundQuartz countertopsOpen floor planUpgraded tile flooringDedicated laundry roomLarge walk-in closet
- 21 hours |
- 79 |
- 4 |
Zillow last checked:
Listing updated:
Listed by:
HOWARD FLASCHEN 904-237-5311,
ROUND TABLE REALTY 904-469-7653,
KEITH FRANCIS 904-874-2066
Source: realMLS,MLS#: 2160763
Facts & features
Interior
Bedrooms & bathrooms
- Bedrooms: 3
- Bathrooms: 2
- Full bathrooms: 2
Heating
- Central, Electric
Cooling
- Central Air, Electric
Appliances
- Included: Disposal, Electric Range, Electric Water Heater, ENERGY STAR Qualified Dishwasher, ENERGY STAR Qualified Refrigerator, ENERGY STAR Qualified Water Heater
- Laundry: Washer Hookup
Features
- Entrance Foyer, Kitchen Island, Open Floorplan, Pantry, Primary Bathroom - Tub with Shower, Smart Thermostat, Vaulted Ceiling(s), Walk-In Closet(s)
- Flooring: Carpet, Tile
Interior area
- Total interior livable area: 1,541 sqft
Property
Parking
- Total spaces: 2
- Parking features: Garage, Garage Door Opener
- Garage spaces: 2
Features
- Levels: One
- Stories: 1
- Patio & porch: Patio
Lot
- Features: Cleared, Sprinklers In Front, Sprinklers In Rear
Details
- Parcel number: 0023162100
Construction
Type & style
- Home type: SingleFamily
- Architectural style: Ranch
- Property subtype: Single Family Residence
Materials
- Fiber Cement
- Roof: Shingle
Condition
- Under Construction
- New construction: Yes
- Year built: 2026
Utilities & green energy
- Sewer: Public Sewer
- Water: Public
- Utilities for property: Cable Available, Electricity Connected, Sewer Connected, Water Connected
Green energy
- Energy efficient items: Appliances, Water Heater, Windows
- Water conservation: Low-Flow Fixtures
Community & HOA
Community
- Security: Carbon Monoxide Detector(s), Smoke Detector(s)
- Subdivision: Bellbrooke
HOA
- Has HOA: Yes
- Amenities included: Dog Park, Playground
- Services included: Maintenance Grounds
- HOA fee: $215 quarterly
- HOA name: Sovereign & Jacobs
- HOA phone: 904-461-5556
Location
- Region: Jacksonville
Financial & listing details
- Price per square foot: $188/sqft
- Date on market: 8/19/2026
- Listing terms: Cash,Conventional,FHA,VA Loan
- Road surface type: Paved
Estimated market value
Not available
Estimated sales range
Not available
Not available
Price history
| Date | Event | Price |
|---|---|---|
| 8/19/2026 | Listed for sale | $288,990$188/sqft |
Source:  realMLS #2160763 Report a problem realMLS #2160763 Report a problem | ||
Public tax history
Tax history is unavailable.
Monthly payment
Est. payment
Payment breakdown
Explore the cost of this home by adjusting the details. Changes won't be saved.Climate risks
Neighborhood: 32259
Nearby schools
GreatSchools rating
- 7/10Mamie Agnes Jones Elementary SchoolGrades: PK-5Distance: 7.1 mi
- 4/10Baldwin Middle-Senior High SchoolGrades: 6-12Distance: 6.7 mi
Schools provided by the listing agent
- Elementary: Mamie Agnes Jones
- Middle: Baldwin
- High: Baldwin
Source: realMLS. This data may not be complete. We recommend contacting the local school district to confirm school assignments for this home.
- $288,9903 bd2 ba1.5k sqft5069 Conference Dr, Jacksonville, FL 32234New Construction

- $302,9904 bd2 ba1.7k sqft5056 Conference Dr, Jacksonville, FL 32234New Construction
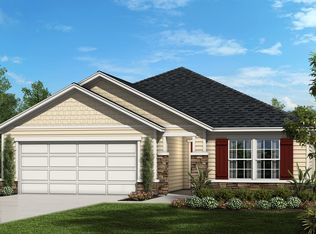
- $341,9903 bd2 ba1.9k sqft14372 Firebird Dr, Jacksonville, FL 32234Pending
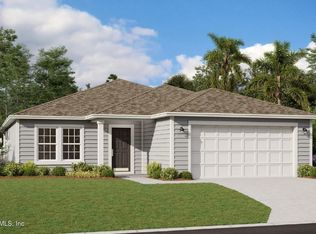
- $382,4694 bd3 ba2.2k sqft14360 Firebird Dr, Jacksonville, FL 32234New Construction

- $399,9905 bd4 ba2.7k sqft14378 Firebird Dr, Jacksonville, FL 32234Pending
- $420,9905 bd3 ba3.4k sqft14354 Firebird Dr, Jacksonville, FL 32234Pending
- $288,0003 bd2 ba1.2k sqft14271 Firebird Dr, Jacksonville, FL 32221For Sale
- $346,7004 bd2 ba2k sqft5098 Conference Dr, Jacksonville, FL 32234Off Market
A local agent can set up tours, give advice and negotiate with sellers.
A local lender can help you make sure your offer is ready when you are.
Similar homes
- $288,9903 bd2 ba1.5k sqft5069 Conference Dr, Jacksonville, FL 32234New ConstructionKB Home
- $302,9904 bd2 ba1.7k sqft5056 Conference Dr, Jacksonville, FL 32234New ConstructionKB Home
- $302,9904 bd2 ba1.7k sqft5056 CONFERENCE Drive, Jacksonville, FL 32256New Construction
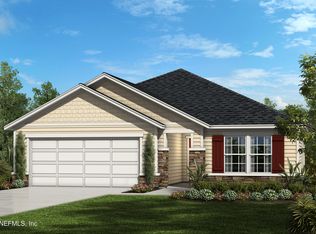 MLS ID #2160750, HOWARD FLASCHEN. realMLS
 - from $294,9904 bd2 ba1.7k sqftAvery Plan, Bellbrooke, Jacksonville, FL 32234New Construction
 Dream Finders Homes
 - from $301,9903 bd2 ba1.7k sqftCambridge Plan, Bellbrooke, Jacksonville, FL 32234New ConstructionDream Finders Homes
- $288,0003 bd2 ba1.2k sqft14271 FIREBIRD DRIVE, JACKSONVILLE, FL 32234For Sale
 MLS ID #OM730092, Stacey Raisch, PREFERRED RE BROKERS III. Stellar MLS
 - from $265,9903 bd2 ba1.3k sqftAsher Plan, Bellbrooke, Jacksonville, FL 32234New ConstructionDream Finders Homes
- from $311,9904 bd2 ba1.9k sqftEmory Plan, Bellbrooke, Jacksonville, FL 32234New ConstructionDream Finders Homes
- $279,9993 bd2 ba1.7k sqft6107 BLACK STALLION Drive, Jacksonville, FL 32234For SaleMLS ID #2160106, BRYAN DURRENCE. realMLS
- from $292,9904 bd2 ba2.2k sqftPlan 2239 Plan, Bellbrooke, Jacksonville, FL 32234New ConstructionKB Home
- $307,4003 bd2 ba1.4k sqft5126 BARNHOUSE Circle, Jacksonville, FL 32234New ConstructionrealMLS
- $294,9903 bd2 ba1.4k sqft5664 LAGOON CRUISE Way, Jacksonville, FL 32234New ConstructionMLS ID #2160608, JENNIFER RICHELLE SMART. realMLS
- from $289,9903 bd2 ba1.6k sqftAmherst Plan, Diamond Springs, Jacksonville, FL 32234New ConstructionDream Finders Homes
- from $279,9904 bd2 ba2k sqftPlan 2003 Modeled Plan, Bellbrooke, Jacksonville, FL 32234New ConstructionKB Home
- from $299,9903 bd2 ba1.9k sqftEmory Plan, Diamond Springs, Jacksonville, FL 32234New ConstructionDream Finders Homes
- $312,4004 bd2 ba1.6k sqft5130 BARNHOUSE Circle, Jacksonville, FL 32234New ConstructionrealMLS
- from $279,9904 bd2 ba1.7k sqftAvery Plan, Diamond Springs, Jacksonville, FL 32234New ConstructionDream Finders Homes
- from $269,9903 bd2 ba1.6k sqftOrmewood Plan, Diamond Springs, Jacksonville, FL 32234New ConstructionDream Finders Homes
- from $326,9904 bd3 ba2.1k sqftCambridge II Plan, Bellbrooke, Jacksonville, FL 32234New ConstructionDream Finders Homes
- $277,9903 bd2 ba1.2k sqft14265 RYDER Court, Jacksonville, FL 32234New ConstructionrealMLS
