Enjoy the popular Reno, built on one of the few premium sized townhome lots, in the highly sought after enclave of Arabella in Scottsdale, a private gated community. Yes, that Magic Scottsdale Zip Code with Phoenix property taxes! This lovely home is like new as it was the owner's second home, so has had little use. Built with privacy in mind, this home is situated with a lovely landscaped and over-sized back yard, with no homes backing up to it. It boasts 10 foot ceilings, an upgraded kitchen with ash cabinets and complimentary granite countertops with stainless steel appliances as well as beautiful tile and carpeting through out. This home has an office/flex room and 1/2 bath downstairs. The first floor also provides an open plan perfect for entertaining and opening onto the eye- catching backyard. There are three bedrooms upstairs, including the spacious master suite and a charming loft area that is so large it allows a pool table as well as seating arrangements. The large laundry room has LG appliances on pedestals with a 2nd mini washer below. Arabella offers a resort style heated pool and spa with a lap pool. Walking paths, community parks, tot playground and open park spaces abound. There are also outdoor cooking spaces. This lovely home is close to great shopping, high end dining and entertainment opportunities such as Kierland Commons, Scottsdale Quarter, West World, TPC Scottsdale Championship Golf Course where the Waste Management Phoenix Open is hosted each year, and Salt River Fields Spring Training. This low maintenance, lock-and-leave home is a gem!
Sold for $695,000
$695,000
5069 E ANDERSON Drive, Scottsdale, AZ 85254
3beds
2,149sqft
Townhouse
Built in 2022
2,745 Square Feet Lot
$697,700 Zestimate®
$323/sqft
$3,816 Estimated rent
Home value
$697,700
$642,000 - $760,000
$3,816/mo
Zestimate® history
Owner options
List your home for rent
$3,816/mo
Rent Zestimate®
Find your next renter with Zillow Rental Manager. Plus, with online applications, you can quickly screen prospective tenants – for free.
$3,816/mo
Rent Zestimate®
Refinance and save
$4,081/mo
Est. payment
Refinancing to a lower rate could help reduce your monthly payments and save thousands over the life of the loan.
$4,081/mo
Est. payment
Explore your selling options
Work with a Zillow partner agent
Leverage their expertise and Zillow's premium Showcase listings to get your home seen by more buyers.
Get startedList with your own agent
Get your home in front of millions of buyers by listing it on Zillow.
Learn how to do itSell it yourself
Take full control of how buyers see your home on Zillow by listing For Sale by Owner (FSBO).
List your homeWhat's special
Charming loft areaLap poolAsh cabinetsOutdoor cooking spacesPremium sized townhome lotComplimentary granite countertopsUpgraded kitchen
Zillow last checked:
Listing updated:
Listed by:
Merry Caswell 602-421-9173,
West USA Realty
Bought with:
Merry Caswell, SA671182000
West USA Realty
Melissa R Calhoun, SA669548000
JPAR Vantage
Source: ARMLS,MLS#: 6941858
Facts & features
Interior
Bedrooms & bathrooms
- Bedrooms: 3
- Bathrooms: 3
- Full bathrooms: 2
- 1/2 bathrooms: 1
Heating
- Heat Pump
Cooling
- Central Air, Programmable Thmstat
Appliances
- Included: Dryer, Washer, Water Softener Owned, Reverse Osmosis, Refrigerator, Built-in Microwave, Dishwasher, Disposal, Gas Range, Gas Oven
- Laundry: Upper Level, See Remarks, Engy Star (See Rmks)
Features
- High Speed Internet, Granite Counters, Double Vanity, Upstairs, Vaulted Ceiling(s), Kitchen Island, 3/4 Bath Master Bdrm
- Flooring: Carpet, Tile
- Windows: Screens, Double Pane Windows
- Has basement: No
- Has fireplace: No
- Common walls with other units/homes: 1 Common Wall
Interior area
- Total structure area: 2,149
- Total interior livable area: 2,149 sqft
Property
Parking
- Total spaces: 2
- Parking features: Garage Door Opener, Extended Length Garage, Common
- Garage spaces: 2
Accessibility
- Accessibility features: Zero-Grade Entry
Features
- Stories: 2
- Patio & porch: Patio
- Exterior features: Rain Gutters, Private Yard
- Has spa: Yes
- Spa features: Heated
- Fencing: Back Yard,Block,Wrought Iron
Lot
- Size: 2,745 Square Feet
- Features: North/South Exposure, Sprinklers In Rear, Sprinklers In Front, Desert Back, Desert Front, Gravel/Stone Front, Auto Timer H2O Front, Auto Timer H2O Back
Details
- Parcel number: 21513585
Construction
Type & style
- Home type: Townhouse
- Architectural style: Contemporary
- Property subtype: Townhouse
- Attached to another structure: Yes
Materials
- Stucco, Wood Frame
- Foundation: Slab
- Roof: Tile,Concrete
Condition
- Year built: 2022
Details
- Builder name: DRHorton
Utilities & green energy
- Electric: 220 Volts in Kitchen
- Sewer: Public Sewer
- Water: City Water
Green energy
- Water conservation: Tankless Ht Wtr Heat
Community & HOA
Community
- Features: Pool, Gated, Community Spa, Playground, Biking/Walking Path
- Security: Security System Owned
- Subdivision: ARABELLA PARCEL 1
HOA
- Has HOA: Yes
- Services included: Roof Repair, Insurance, Maintenance Grounds
- HOA fee: $122 monthly
- HOA name: Arabella HOA
- HOA phone: 480-483-3006
Location
- Region: Scottsdale
Financial & listing details
- Price per square foot: $323/sqft
- Tax assessed value: $534,100
- Annual tax amount: $2,899
- Date on market: 1/3/2026
- Cumulative days on market: 82 days
- Listing terms: Cash,Conventional,VA Loan
- Ownership: Fee Simple
- Electric utility on property: Yes
- Road surface type: Paved
Price history
| Date | Event | Price |
|---|---|---|
| 2/23/2026 | Sold | $695,000-1.4%$323/sqft |
Source:  ARMLS #6941858 Report a problem ARMLS #6941858 Report a problem | ||
| 1/24/2026 | Pending sale | $705,000$328/sqft |
Source: ARMLS #6941858 Report a problem | ||
| 1/15/2026 | Price change | $705,000-1.4%$328/sqft |
Source: ARMLS #6941858 Report a problem | ||
| 12/31/2025 | Price change | $715,000-1.2%$333/sqft |
Source: ARMLS #6941858 Report a problem | ||
| 12/18/2025 | Price change | $724,000-0.7%$337/sqft |
Source: ARMLS #6941858 Report a problem | ||
| 12/3/2025 | Price change | $729,000-1.4%$339/sqft |
Source: ARMLS #6941858 Report a problem | ||
| 11/20/2025 | Price change | $739,000-1.5%$344/sqft |
Source: ARMLS #6941858 Report a problem | ||
| 11/2/2025 | Listed for sale | $749,999+10%$349/sqft |
Source: ARMLS #6941858 Report a problem | ||
| 4/26/2023 | Sold | $681,855-0.1%$317/sqft |
Source: ARMLS #6368818 Report a problem | ||
| 3/15/2022 | Pending sale | $682,605$318/sqft |
Source: ARMLS #6368818 Report a problem | ||
Public tax history
| Year | Property taxes | Tax assessment |
|---|---|---|
| 2025 | $2,924 +2.6% | $53,410 -19.2% |
| 2024 | $2,849 +2.1% | $66,130 +150.3% |
| 2023 | $2,791 +2387% | $26,420 +1234.3% |
| 2022 | $112 -37% | $1,980 +17.9% |
| 2021 | $178 | $1,680 |
Find assessor info on the county website
Neighborhood: 85254
Nearby homes
- $--2 bd2 ba-- sqft5069 E Anderson Dr #F320A52C6, Scottsdale, AZ 85254Off Market
- $--1 bd1 ba-- sqft5069 E Anderson Dr #776F18CCB, Scottsdale, AZ 85254Off Market
- $654,9904 bd3 ba2.1k sqft5061 E Anderson Dr, Scottsdale, AZ 85254Sold
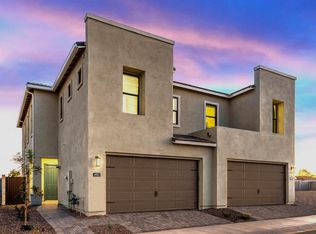
- $645,9903 bd3 ba1.9k sqft5057 E Anderson Dr, Scottsdale, AZ 85254Sold

- $678,0003 bd3 ba2.1k sqft5068 E Gallop Way, Scottsdale, AZ 85254Off Market
- $664,9904 bd3 ba2.3k sqft5064 E Gallop Way, Scottsdale, AZ 85254Sold
- $680,0004 bd3 ba2.1k sqft5053 E Anderson Dr, Scottsdale, AZ 85254Sold
- $684,6003 bd2 ba2.1k sqft5066 E Anderson Dr, Scottsdale, AZ 85254Off Market
Nearby schools
GreatSchools rating
- 10/10Copper Canyon Elementary SchoolGrades: PK-6Distance: 0.4 mi
- 7/10Horizon High SchoolGrades: 7-12Distance: 1.5 mi
- 6/10Sunrise Middle SchoolGrades: 5-8Distance: 1.6 mi
Schools provided by the listing agent
- Elementary: Copper Canyon Elementary School
- Middle: Sunrise Middle School
- High: Horizon High School
- District: Paradise Valley Unified District
Source: ARMLS. This data may not be complete. We recommend contacting the local school district to confirm school assignments for this home.
Get a cash offer in 3 minutes
Find out how much your home could sell for in as little as 3 minutes with a no-obligation cash offer.
Estimated market value
$697,700
Get a cash offer in 3 minutes
Find out how much your home could sell for in as little as 3 minutes with a no-obligation cash offer.
Estimated market value
$697,700
- Arizona
- Maricopa County
- Scottsdale
- 85254
- 5069 E ANDERSON Drive
Nearby cities
Nearby neighborhoods
Nearby zip codes
Other Scottsdale Topics
