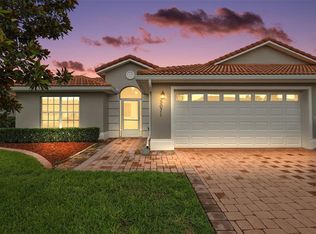
Welcome to this stunning 3 bedroom 2 bath 1560sqft Villa in the serene Lakeside Landings 55+ community. Enjoy the maintenance-free lifestyle with landscaping, trash, irrigation, and exterior upkeep all included within the HOA fees. Step inside to discover a freshly updated interior with both the interior and exterior newly repainted, giving the home a bright and modern feel throughout. The kitchen is a chef's delight with Corian countertops, top-of-the-line appliances, and ample counter space. The new window treatment enhances the kitchen's appeal, creating a welcoming atmosphere for both cooking and dining. Relax and unwind in the luxurious master suite, complete with a stylish Roman shower, raised countertops tops, and not one, but two closets, providing ample storage space. The additional bedrooms are generously sized, featuring luxury vinyl flooring and a built-in desk that conveys in the third bedroom. Enjoy the added convenience of a water softener, a new washer and dryer, and a new HVAC (2022) ensuring your home is equipped with the latest in comfort and functionality. Plus, enjoy the convenience of upgraded fans and lights throughout the home, adding a touch of luxury to every room. You’ll love the heated/cooled enclosed expanded lanai, which is perfect for enjoying the Florida lifestyle year-round. A triple sliding door leads from the dining area to the lanai, seamlessly blending indoor and outdoor living spaces. Outside, you'll find a private patio area, ideal for enjoying your morning coffee or hosting summer BBQs. With no-maintenance landscaping and a peaceful setting, this villa offers the perfect blend of indoor and outdoor living. Located in the sought-after Lakeside Landings community, residents enjoy exclusive access to a range of amenities, including a pool, fitness center, clubhouse, park, community events, and much more. Don't miss out on the opportunity to make this Lakeside Landings villa your forever home. Schedule your private showing today!
Sold for $287,000
$287,000
5069 HARBOUR DRIVE, OXFORD, FL 34484
3beds
1,592sqft
Villa
Built in 2007
5,739 Square Feet Lot
$285,200 Zestimate®
$180/sqft
$2,056 Estimated rent
Home value
$285,200
$271,000 - $299,000
$2,056/mo
Zestimate® history
Owner options
List your home for rent
$2,056/mo
Rent Zestimate®
Find your next renter with Zillow Rental Manager. Plus, with online applications, you can quickly screen prospective tenants – for free.
$2,056/mo
Rent Zestimate®
Refinance and save
$2,146/mo
Est. payment
Refinancing to a lower rate could help reduce your monthly payments and save thousands over the life of the loan.
$2,146/mo
Est. payment
Explore your selling options
Work with a Zillow partner agent
Leverage their expertise and Zillow's premium Showcase listings to get your home seen by more buyers.
Get startedList with your own agent
Get your home in front of millions of buyers by listing it on Zillow.
Learn how to do itSell it yourself
Take full control of how buyers see your home on Zillow by listing For Sale by Owner (FSBO).
List your homeWhat's special
Lakeside landings villaSerene lakeside landingsPrivate patio areaFreshly updated interiorCommunity eventsLuxurious master suiteNew window treatment
Zillow last checked:
Listing updated:
Listed by:
Mark Doggett, II 352-603-5081,
FLAMINGO REAL ESTATE & MNGMT 352-689-1000
Bought with:
Dottie Wise, 3272492
RE/MAX FOXFIRE - LADY LAKE
Source: Stellar MLS,MLS#: G5081053 Originating MLS: Lake and Sumter
Originating MLS: Lake and Sumter
Facts & features
Interior
Bedrooms & bathrooms
- Bedrooms: 3
- Bathrooms: 2
- Full bathrooms: 2
Rooms
- Room types: Den/Library/Office, Florida Room, Utility Room
Primary bedroom
- Features: Walk-In Closet(s)
- Level: First
- Dimensions: 13.3x15.2
Bedroom 2
- Features: Built-in Closet
- Level: First
- Dimensions: 12.6x11.6
Bedroom 3
- Features: Built-in Closet
- Level: First
- Dimensions: 12.6x11
Primary bathroom
- Level: First
- Dimensions: 7x9
Dining room
- Level: First
- Dimensions: 13.1x9.6
Kitchen
- Level: First
- Dimensions: 13.8x12.6
Living room
- Level: First
- Dimensions: 16.6x12.6
Heating
- Electric, Heat Pump
Cooling
- Central Air
Appliances
- Included: Disposal, Dryer, Electric Water Heater
- Laundry: Electric Dryer Hookup, Inside, Laundry Room, Washer Hookup
Features
- Ceiling Fan(s), Eating Space In Kitchen, Solid Surface Counters, Split Bedroom, Tray Ceiling(s), Vaulted Ceiling(s), Walk-In Closet(s)
- Flooring: Luxury Vinyl, Tile
- Doors: French Doors, Sliding Doors
- Windows: Blinds, Shades, Window Treatments
- Has fireplace: No
Interior area
- Total structure area: 2,090
- Total interior livable area: 1,592 sqft
Property
Parking
- Total spaces: 2
- Parking features: Garage - Attached
- Attached garage spaces: 2
Features
- Levels: One
- Stories: 1
- Patio & porch: Enclosed, Front Porch, Patio, Porch, Rear Porch, Screened
- Exterior features: Irrigation System, Lighting, Private Mailbox, Sidewalk
Lot
- Size: 5,739 Square Feet
- Features: Cleared, In County, Landscaped, Level, Private, Sidewalk
- Residential vegetation: Mature Landscaping
Details
- Parcel number: D21U025
- Zoning: R-1
- Special conditions: None
Construction
Type & style
- Home type: SingleFamily
- Architectural style: Mediterranean
- Property subtype: Villa
Materials
- Block, Stucco
- Foundation: Slab
- Roof: Tile
Condition
- Completed
- New construction: No
- Year built: 2007
Utilities & green energy
- Sewer: Public Sewer
- Water: Public
- Utilities for property: BB/HS Internet Available, Cable Available, Cable Connected, Electricity Available, Electricity Connected, Phone Available, Sewer Connected, Water Connected
Community & HOA
Community
- Features: Association Recreation - Owned, Clubhouse, Deed Restrictions, Fitness Center, Gated Community - No Guard, Golf Carts OK, Park, Playground, Pool, Sidewalks
- Security: Gated Community, Security Gate, Smoke Detector(s)
- Pet fee: $0 monthly
- Senior community: Yes
- Subdivision: MAGNOLIA PLACE/LAKESIDE LANDINGS
HOA
- Has HOA: Yes
- Amenities included: Basketball Court, Clubhouse, Fitness Center, Gated, Park, Pickleball Court(s), Playground, Pool, Recreation Facilities, Spa/Hot Tub, Tennis Court(s)
- Services included: Community Pool, Maintenance Structure, Maintenance Grounds, Other, Recreational Facilities
- HOA fee: $327 monthly
- HOA name: Diane Musick
- Second HOA name: Lakeside Landing HOA
Location
- Region: Oxford
Financial & listing details
- Price per square foot: $180/sqft
- Tax assessed value: $219,540
- Annual tax amount: $3,074
- Date on market: 4/19/2024
- Cumulative days on market: 8 days
- Ownership: Fee Simple
- Total actual rent: 0
- Electric utility on property: Yes
- Road surface type: Paved
Price history
| Date | Event | Price |
|---|---|---|
| 6/4/2024 | Sold | $287,000-1%$180/sqft |
Source:  Stellar MLS #G5081053 Report a problem Stellar MLS #G5081053 Report a problem | ||
| 4/29/2024 | Pending sale | $289,900$182/sqft |
Source: Stellar MLS #G5081053 Report a problem | ||
| 4/19/2024 | Listed for sale | $289,9000%$182/sqft |
Source: Stellar MLS #G5081053 Report a problem | ||
| 10/20/2022 | Sold | $290,000-3.3%$182/sqft |
Source: Public Record Report a problem | ||
| 9/14/2022 | Pending sale | $299,900$188/sqft |
Source: Stellar MLS #OM643992 Report a problem | ||
| 8/9/2022 | Listed for sale | $299,900+71.4%$188/sqft |
Source: Stellar MLS #OM643992 Report a problem | ||
| 3/25/2008 | Sold | $175,000$110/sqft |
Source: Public Record Report a problem | ||
Public tax history
| Year | Property taxes | Tax assessment |
|---|---|---|
| 2025 | $3,144 -6.6% | $219,540 -6.4% |
| 2024 | $3,368 +9.5% | $234,530 +5% |
| 2023 | $3,075 +134.9% | $223,290 +70.6% |
| 2022 | $1,309 -5% | $130,880 +3% |
| 2021 | $1,378 -2.5% | $127,070 +1.4% |
| 2020 | $1,414 | $125,320 +2.3% |
| 2019 | $1,414 +1.2% | $122,510 +1.9% |
| 2018 | $1,397 +8% | $120,230 +2.1% |
| 2017 | $1,293 -1.4% | $117,760 +2.1% |
| 2016 | $1,312 +1.4% | $115,340 +0.7% |
| 2015 | $1,293 -0.2% | $114,540 +0.8% |
| 2014 | $1,297 -1% | $113,640 +1.5% |
| 2013 | $1,310 | $111,970 +1.7% |
| 2012 | -- | $110,100 +3% |
| 2011 | -- | $106,900 +1.5% |
| 2010 | -- | $105,321 +2.7% |
| 2009 | -- | $102,553 -35.9% |
| 2008 | -- | $160,000 -11.5% |
| 2007 | -- | $180,711 |
Find assessor info on the county website
Neighborhood: 34484
Nearby homes
- $262,300-- bd-- ba1.5k sqft5057 Harbour Dr, Oxford, FL 34484Off Market
- $246,0003 bd2 ba1.5k sqft5071 Harbour Dr, Oxford, FL 34484Sold
- $272,7003 bd2 ba1.5k sqft5055 Harbour Dr, Oxford, FL 34484Off Market

- $263,500-- bd-- ba1.5k sqft5085 Harbour Dr, Oxford, FL 34484Off Market
- $266,7003 bd2 ba1.5k sqft10140 Mainsail Dr, Oxford, FL 34484Off Market
- $261,6002 bd2 ba1.5k sqft10134 Mainsail Dr, Oxford, FL 34484Off Market
- $253,2003 bd2 ba1.5k sqft10142 Mainsail Dr, Oxford, FL 34484Off Market
- $297,4003 bd2 ba1.7k sqft5062 Harbour Dr, Oxford, FL 34484Off Market
Nearby schools
GreatSchools rating
- 8/10Wildwood Elementary SchoolGrades: PK-5Distance: 3.5 mi
- 3/10Wildwood Middle/ High SchoolGrades: 6-12Distance: 3.5 mi
Get a cash offer in 3 minutes
Find out how much your home could sell for in as little as 3 minutes with a no-obligation cash offer.
Estimated market value
$285,200
Get a cash offer in 3 minutes
Find out how much your home could sell for in as little as 3 minutes with a no-obligation cash offer.
Estimated market value
$285,200
- Florida
- Sumter County
- Oxford
- 34484
- 5069 HARBOUR DRIVE
Nearby cities
Nearby zip codes
Other Oxford Topics
