Skip main navigation
Sold for $410,000
  • $410,000

    5069 Jackson St, Omaha, NE 68106

    4beds
    1,772sqft
    Single Family Residence
    Built in 1925
    4,356 Square Feet Lot
    $422,200 Zestimate®
    $231/sqft
    $2,404 Estimated rent

    Home value

    $422,200

    $384,000 - $460,000

    $2,404/mo

    Zestimate® history
    Loading
    Loading...

    Owner options

    List your home for rent

    $2,404/mo

    Rent Zestimate®

    Find your next renter with Zillow Rental Manager. Plus, with online applications, you can quickly screen prospective tenants – for free.

    Learn more

    $2,404/mo

    Rent Zestimate®

    Refinance and save

    $2,784/mo

    Est. payment

    Refinancing to a lower rate could help reduce your monthly payments and save thousands over the life of the loan.

    See today's rates

    $2,784/mo

    Est. payment

    Explore your selling options

    Work with a Zillow partner agent

    Leverage their expertise and Zillow's premium Showcase listings to get your home seen by more buyers.

    Get started

    List with your own agent

    Get your home in front of millions of buyers by listing it on Zillow.

    Learn how to do it

    Sell it yourself

    Take full control of how buyers see your home on Zillow by listing For Sale by Owner (FSBO).

    List your home

    What's special

    Fully fenced backyardPartially covered deckBar areaImpressive curb appealDetached one-car garageEn-suite bathExpansive basement
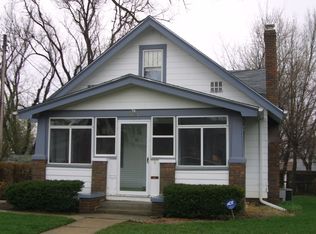
    Prepare to be amazed! This home boasts impressive curb appeal, but the true wow factor lies inside. Refinished wood floors and freshly painted white walls create a perfect blend of warmth and brightness. The living room, featuring a charming fireplace, flows into the dining area and a fully remodeled kitchen with new quartz countertops, a stylish backsplash, stainless steel appliances, a range hood, and sleek white cabinets. The main level offers two bedrooms and a full bath. Upstairs, find a spacious primary bedroom with an en-suite bath featuring a large tile shower/tub combo. The expansive basement is perfect for entertaining with a bar area, a fourth bedroom, a 3/4 bath, and a laundry room. Enjoy the fully fenced backyard with a partially covered deck and a detached one-car garage. Great updates to lighting, plumbing, insulation and trim. New Pella windows. Conveniently located near shopping, dining, and easy access to anywhere in Omaha, this is truly one of a kind!

    Zillow last checked:

    Listing updated:

    Listed by:

    Tim McGee 402-201-3109,

    BHHS Ambassador Real Estate

    Bought with:

    Cara Crawford, 20200041

    Better Homes and Gardens R.E.

    Source: GPRMLS,MLS#: 22428706MLS Logo

    Facts & features

    Interior

    Bedrooms & bathrooms
    • Bedrooms: 4
    • Bathrooms: 3
    • Full bathrooms: 2
    • 3/4 bathrooms: 1
    • Main level bathrooms: 1
    Primary bedroom
    • Level: Second
    • Area: 288.29
    • Dimensions: 22.7 x 12.7
    Bedroom 2
    • Level: Main
    • Area: 115.44
    • Dimensions: 10.4 x 11.1
    Bedroom 3
    • Level: Main
    • Area: 145.8
    • Dimensions: 13.5 x 10.8
    Bedroom 4
    • Level: Basement
    • Area: 131.6
    • Dimensions: 14 x 9.4
    Primary bathroom
    • Features: Full
    Dining room
    • Level: Main
    • Area: 160.23
    • Dimensions: 14.7 x 10.9
    Family room
    • Level: Basement
    • Area: 394.32
    • Dimensions: 21.2 x 18.6
    Kitchen
    • Level: Main
    • Area: 126.54
    • Dimensions: 11.1 x 11.4
    Living room
    • Level: Main
    • Area: 257.25
    • Dimensions: 17.5 x 14.7
    Basement
    • Area: 982
    Heating
    • Natural Gas, Forced Air
    Cooling
    • Central Air
    Features
    • Flooring: Wood, Carpet
    • Basement: Full
    • Number of fireplaces: 1
    Interior area
    • Total structure area: 1,772
    • Total interior livable area: 1,772 sqft
    • Finished area above ground: 1,222
    • Finished area below ground: 550

    Property

    Parking
    • Total spaces: 1
    • Parking features: Detached, Off Street
    • Garage spaces: 1
    Features
    • Levels: One and One Half
    • Patio & porch: Deck
    • Fencing: Wood
    Lot
    • Size: 4,356 sqft
    • Dimensions: 46 x 100
    • Features: Up to 1/4 Acre.
    Details
    • Parcel number: 2117180000

    Construction

    Type & style
    • Home type: SingleFamily
    • Property subtype: Single Family Residence
    Materials
    • Foundation: Concrete Perimeter
    Condition
    • Not New and NOT a Model
    • New construction: No
    • Year built: 1925

    Utilities & green energy

    • Sewer: Public Sewer
    • Water: Public

    Community & neighborhood

    Location
    • Region: Omaha
    • Subdivision: Richmond Add

    Other

    Other facts
    • Listing terms: VA Loan,FHA,Conventional,Cash
    • Ownership: Fee Simple

    Price history

    DateEventPrice
    1/3/2025Sold$410,000$231/sqft
    Source: GPRMLS #22428706 Report a problem
    11/29/2024Pending sale$410,000$231/sqft
    Source: GPRMLS #22428706 Report a problem
    11/12/2024Listed for sale$410,000+30.2%$231/sqft
    Source: GPRMLS #22428706 Report a problem
    4/27/2023Sold$315,000+14.6%$178/sqft
    Source: GPRMLS #22306677 Report a problem
    4/7/2023Pending sale$274,900$155/sqft
    Source: GPRMLS #22306677 Report a problem
    4/5/2023Listed for sale$274,900$155/sqft
    Source: GPRMLS #22306677 Report a problem

    Public tax history

    YearProperty taxesTax assessment
    2025$5,287 +64.5%$316,200 +59.1%
    2024$3,213 -23.4%$198,700
    2023$4,192 +13.7%$198,700 +15%
    2022$3,689 +0.9%$172,800
    2021$3,657 +14.7%$172,800 +16.1%
    2020$3,188 -0.3%$148,900
    2019$3,197 +18.6%$148,900 +18.7%
    2018$2,696 -3.7%$125,400 -13%
    2017$2,800 $144,100 +10.4%
    2016$2,800 +1.4%$130,500
    2015$2,763 +0.7%$130,500
    2014$2,744 $130,500
    2013-- $130,500
    2012-- $130,500
    2011-- $130,500
    2009$2,678 $130,500
    2008-- $130,500 -5.2%
    2005-- $137,600 +98.3%
    2004-- $69,400

    Find assessor info on the county website

    Neighborhood: Dundee

    Nearby schools

    GreatSchools rating
    Schools provided by the listing agent
    • Elementary: Washington
    • Middle: Lewis and Clark
    • High: Central
    • District: Omaha

    Source: GPRMLS. This data may not be complete. We recommend contacting the local school district to confirm school assignments for this home.

    Get pre-qualified for a loan
    At Zillow Home Loans, we can pre-qualify you in as little as 5 minutes with no impact to your credit score.

    An equal housing lender. NMLS #10287.

    Sell for more on Zillow
    Get a Zillow Showcase℠ listing at no additional cost and you could sell for .
    $422,200
    2% more
    +$8,444
    With Zillow Showcase(estimated)
    $430,644