Elevate your lifestyle! WOW Vermilion Lagoons 3 bedroom 2.5 bath Cape Cod with true Coastal Charm and integrity! 100 ft of dock is a rare find! Park your boat/jet skis and water toys right outside your door. You will love the openness and flow, Elevated kitchen with gorgeous newer custom Omega cabinets and counters plus top of the line appliances. The large great room and sun room have automatic shades. All the upgrades make it perfect for entertaining! This charmer has a first floor master with 2 more bedrooms and office up! The outside patios and professional lush landscaping make you want to spend more time outside. The dining room has a gas fireplace that is unique and artistic in design. Heated 2.5 car garage with space for a golf cart or jet ski. Whole house generac generator. Enjoy Vermilions Harbour town and Main street for dining, festivals and fun! Just a 5 minutes away! Now the BIG plus is to enjoy the Lagoons private beach and beach house just minutes away. Tour this home and see all that this home and living in the Lagoons has to offer. Take the virtual tour or on you tube click on the tour link.
Closed
$1,129,000
5069 Park Dr, Vermilion, OH 44089
3beds
2,441sqft
Single Family Residence
Built in 1969
10,018 Square Feet Lot
$1,298,500 Zestimate®
$463/sqft
$3,114 Estimated rent
Home value
$1,298,500
$1.21M - $1.40M
$3,114/mo
Zestimate® history
Owner options
List your home for rent
$3,114/mo
Rent Zestimate®
Find your next renter with Zillow Rental Manager. Plus, with online applications, you can quickly screen prospective tenants – for free.
$3,114/mo
Rent Zestimate®
Refinance and save
$7,571/mo
Est. payment
Refinancing to a lower rate could help reduce your monthly payments and save thousands over the life of the loan.
$7,571/mo
Est. payment
Explore your selling options
Work with a Zillow partner agent
Leverage their expertise and Zillow's premium Showcase listings to get your home seen by more buyers.
Get startedList with your own agent
Get your home in front of millions of buyers by listing it on Zillow.
Learn how to do itSell it yourself
Take full control of how buyers see your home on Zillow by listing For Sale by Owner (FSBO).
List your homeWhat's special
Zillow last checked:
Listing updated:
Listed by:
Wendy LaForce-Zambo wendyzambo@oh.rr.com440-361-0606,
Howard Hanna
Bought with:
Jack Kukucz, 2005016160
Russell Real Estate Services
Source: MLS Now,MLS#: 5058565Originating MLS: Lorain County Association Of REALTORS
Facts & features
Interior
Bedrooms & bathrooms
- Bedrooms: 3
- Bathrooms: 3
- Full bathrooms: 2
- 1/2 bathrooms: 1
- Main level bathrooms: 2
- Main level bedrooms: 1
Primary bedroom
- Description: First floor master with walk in closets
- Level: First
- Dimensions: 16 x 15
Bedroom
- Level: Second
- Dimensions: 14 x 15
Bedroom
- Level: Second
- Dimensions: 15 x 11
Dining room
- Description: Work of art gas fireplace. Great view of the Lagoons.
- Level: First
- Dimensions: 18 x 14
Eat in kitchen
- Description: Open floor plan with new quartzite counter on large island. Gorgeous custom omega cabinets.
- Level: First
- Dimensions: 14 x 14
Entry foyer
- Level: First
- Dimensions: 16 x 7
Great room
- Description: Large windows for spectacular views. Automatic shades! Opens to kitchen.
- Level: First
- Dimensions: 27 x 14
Laundry
- Description: first floor laundry off garage.
- Level: First
- Dimensions: 14 x 9
Office
- Level: Second
- Dimensions: 14 x 10
Sunroom
- Description: Waterfront views with automatic shades
- Level: First
- Dimensions: 16 x 14
Heating
- Baseboard, Fireplace(s), Gas, Heat Pump, Hot Water, Other, Steam, Zoned
Cooling
- Central Air, Ceiling Fan(s), Electric
Appliances
- Included: Dryer, Dishwasher, Disposal, Microwave, Range, Refrigerator, Washer
- Laundry: Inside, Main Level
Features
- Basement: Crawl Space,Sump Pump
- Number of fireplaces: 1
- Fireplace features: Gas
Interior area
- Total structure area: 2,441
- Total interior livable area: 2,441 sqft
- Finished area above ground: 2,441
Property
Parking
- Parking features: Driveway, Paved
- Garage spaces: 2.5
Accessibility
- Accessibility features: Common Area
Features
- Levels: Two
- Stories: 2
- Patio & porch: Patio
- Exterior features: Sprinkler/Irrigation, Dock
- Has view: Yes
- View description: River, Water
- Has water view: Yes
- Water view: River,Water
- Waterfront features: Lake Front, River Front, Waterfront
- Frontage type: Lakefront,River
Lot
- Size: 10,018 Square Feet
- Features: Dead End, Flat, Lake Front, Level, Views, Waterfront
Details
- Additional structures: None
- Parcel number: 1800779000
Construction
Type & style
- Home type: SingleFamily
- Architectural style: Cape Cod,Garden Home,Patio Home
- Property subtype: Single Family Residence
Materials
- Plaster, Vinyl Siding
- Roof: Asphalt,Fiberglass
Condition
- Updated/Remodeled
- Year built: 1969
Details
- Warranty included: Yes
Utilities & green energy
- Sewer: Public Sewer
- Water: Public
Community & HOA
Community
- Features: Lake
- Security: Carbon Monoxide Detector(s), Smoke Detector(s)
- Subdivision: Vermillion Lagoons Sub #3
HOA
- Has HOA: Yes
- Services included: Association Management, Maintenance Structure, Other, Recreation Facilities, Reserve Fund, Security
- HOA fee: $1,650 annually
- HOA name: Vermilion Lagoons
Location
- Region: Vermilion
Financial & listing details
- Price per square foot: $463/sqft
- Tax assessed value: $1,000,210
- Annual tax amount: $10,594
- Date on market: 8/1/2024
- Cumulative days on market: 9 days
- Listing agreement: Exclusive Right To Sell
- Listing terms: Cash,Conventional,FHA,VA Loan
Price history
| Date | Event | Price |
|---|---|---|
| 9/24/2024 | Sold | $1,129,000$463/sqft |
Source: Public Record Report a problem | ||
| 8/9/2024 | Pending sale | $1,129,000$463/sqft |
Source: MLS Now #5058565 Report a problem | ||
| 8/1/2024 | Listed for sale | $1,129,000+79.2%$463/sqft |
Source: MLS Now #5058565 Report a problem | ||
| 9/4/2018 | Sold | $629,900$258/sqft |
Source:  MLS Now #3942940 Report a problem MLS Now #3942940 Report a problem | ||
| 8/17/2018 | Pending sale | $629,900$258/sqft |
Source: RE/MAX Crossroads Properties #3942940 Report a problem | ||
| 7/24/2018 | Price change | $629,900-7%$258/sqft |
Source: RE/MAX Crossroads Properties #3942940 Report a problem | ||
| 9/22/2017 | Listed for sale | $677,470+27.8%$278/sqft |
Source: RE/MAX Crossroads Properties #3942940 Report a problem | ||
| 2/14/2006 | Sold | $530,000$217/sqft |
Source: Public Record Report a problem | ||
Public tax history
| Year | Property taxes | Tax assessment |
|---|---|---|
| 2025 | $15,356 -4.9% | $350,080 |
| 2024 | $16,143 +52.4% | $350,080 +74.2% |
| 2023 | $10,594 -0.4% | $200,990 |
| 2022 | $10,640 +0.6% | $200,990 |
| 2021 | $10,579 +4.4% | $200,990 +7.3% |
| 2020 | $10,129 -3.1% | $187,350 |
| 2019 | $10,455 -0.1% | $187,350 |
| 2018 | $10,467 +23.2% | $187,350 +24.6% |
| 2017 | $8,497 +0.5% | $150,350 |
| 2016 | $8,450 +1.4% | $150,350 |
| 2015 | $8,337 -0.6% | $150,350 |
| 2014 | $8,389 +1.1% | $150,350 |
| 2013 | $8,294 -0.1% | $150,350 +0.1% |
| 2012 | $8,301 -1.6% | $150,160 -15% |
| 2011 | $8,437 +1.2% | $176,580 |
| 2010 | $8,333 +0.8% | $176,580 |
| 2009 | $8,266 +0.8% | $176,580 |
| 2008 | $8,201 +12.1% | $176,580 +15.1% |
| 2007 | $7,315 +78% | $153,440 |
| 2006 | $4,111 +26.1% | $153,440 +4.5% |
| 2005 | $3,260 -0.2% | $146,880 |
| 2004 | $3,264 -49.7% | $146,880 |
| 2003 | $6,492 +11.2% | $146,880 +11.3% |
| 2002 | $5,840 -1.9% | $131,910 |
| 2001 | $5,956 | $131,910 |
| 2000 | $5,956 | $131,910 |
Find assessor info on the county website
Neighborhood: 44089
Nearby homes
- $664,6004 bd4 ba1.9k sqft5065 Park Dr, Vermilion, OH 44089Off Market
- $889,0003 bd3 ba2.1k sqft5105 Park Dr, Vermilion, OH 44089Sold
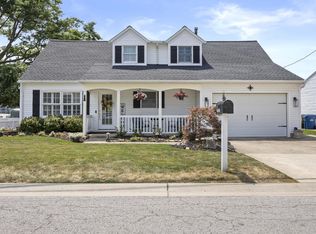
- $562,2004 bd2 ba1.2k sqft5049 Park Dr, Vermilion, OH 44089Off Market
- $605,9003 bd2 ba2k sqft5072 Park Dr, Vermilion, OH 44089Off Market

- $684,4004 bd2 ba2.4k sqft5078 Park Dr, Vermilion, OH 44089Off Market
- $788,8003 bd2 ba1.1k sqft5115 Park Dr, Vermilion, OH 44089Off Market
- $950,0004 bd3 ba-- sqft5060 Park Dr, Vermilion, OH 44089Sold
- $749,6003 bd1 ba2k sqft5090 Park Dr, Vermilion, OH 44089Off Market
Nearby schools
GreatSchools rating
- 6/10Vermilion Elementary SchoolGrades: PK-3Distance: 1 mi
- 7/10Vermilion High SchoolGrades: 8-12Distance: 0.9 mi
- 6/10Sailorway Middle SchoolGrades: 4-7Distance: 1.1 mi
Schools provided by the listing agent
- District: Vermilion LSD - 2207
Source: MLS Now. This data may not be complete. We recommend contacting the local school district to confirm school assignments for this home.
Get a cash offer in 3 minutes
Find out how much your home could sell for in as little as 3 minutes with a no-obligation cash offer.
Estimated market value
$1,298,500
Get a cash offer in 3 minutes
Find out how much your home could sell for in as little as 3 minutes with a no-obligation cash offer.
Estimated market value
$1,298,500
- Ohio
- Erie County
- Vermilion
- 44089
- 5069 Park Dr
Nearby cities
Nearby zip codes
Other Vermilion Topics
