Welcome to Your Country Escape in Salem Township – No HOA & Endless Possibilities!
Nestled on nearly one full acre (.94) of peaceful, tree-lined land, this custom all-brick raised ranch is a dream for hobbyists, weekend warriors, and anyone craving a bit of space and serenity. Bring your RV, tools, and toys—the 30' x 40' detached garage/workshop (1,200 sq ft) with a 14’ garage door and soaring ceilings is ready for it all. Add in extra off-street parking and you've got room for guests, projects, or even a small business setup. Low-maintenance brick exterior with a charming full-length front porch welcomes you home. Inside, you’ll find a beautifully updated kitchen with granite counters, 42" white cabinets, and stainless appliances, plus modern updates throughout — hardwood floors, tile in the lower level, updated baths, fixtures, windows, roof, HVAC, and more. The private finished walkout lower level features a fireplace, full bath, bedroom, and living space — ideal for multi-generational living, guests, or a cozy retreat. ?? Backyard oasis includes a deck, pergola, patio, and above-ground pool with new liner — perfect for entertaining or simply unwinding in nature. Bonus greenhouse and storage shed make gardening and storage easy. This isn’t just a home — it’s your private slice of the countryside, full of potential and personality. Whether you're into cars, crafts, gardening, or gathering, you’ll find your passions thrive right here. City Water & Sewage!
Sold for $420,500
$420,500
5069 Pinecrest Dr, Morrow, OH 45152
4beds
1,902sqft
Single Family Residence
Built in 1961
0.94 Acres Lot
$433,500 Zestimate®
$221/sqft
$2,416 Estimated rent
Home value
$433,500
$390,000 - $481,000
$2,416/mo
Zestimate® history
Owner options
List your home for rent
$2,416/mo
Rent Zestimate®
Find your next renter with Zillow Rental Manager. Plus, with online applications, you can quickly screen prospective tenants – for free.
$2,416/mo
Rent Zestimate®
Refinance and save
$2,718/mo
Est. payment
Refinancing to a lower rate could help reduce your monthly payments and save thousands over the life of the loan.
$2,718/mo
Est. payment
Explore your selling options
Work with a Zillow partner agent
Leverage their expertise and Zillow's premium Showcase listings to get your home seen by more buyers.
Get startedList with your own agent
Get your home in front of millions of buyers by listing it on Zillow.
Learn how to do itSell it yourself
Take full control of how buyers see your home on Zillow by listing For Sale by Owner (FSBO).
List your homeWhat's special
Custom all-brick raised ranchLow-maintenance brick exteriorAbove-ground poolFull-length front porchGranite countersTree-lined landUpdated kitchen
Zillow last checked:
Listing updated:
Listed by:
Wendi J Sheets 5137660604,
eXp Realty,
Donald Sheets 937-964-5478,
eXp Realty
Bought with:
Amanda Gambrell, 2019007064
Plum Tree Realty
Source: DABR MLS,MLS#: 931521 Originating MLS: Dayton Area Board of REALTORS
Originating MLS: Dayton Area Board of REALTORSFacts & features
Interior
Bedrooms & bathrooms
- Bedrooms: 4
- Bathrooms: 3
- Full bathrooms: 3
- Main level bathrooms: 2
Primary bedroom
- Level: Main
- Dimensions: 14 x 10
Bedroom
- Level: Main
- Dimensions: 10 x 10
Bedroom
- Level: Main
- Dimensions: 10 x 9
Bedroom
- Level: Lower
- Dimensions: 10 x 11
Breakfast room nook
- Level: Main
- Dimensions: 11 x 11
Dining room
- Level: Main
- Dimensions: 11 x 9
Entry foyer
- Level: Main
- Dimensions: 6 x 8
Family room
- Level: Lower
- Dimensions: 24 x 16
Kitchen
- Level: Main
- Dimensions: 22 x 11
Laundry
- Level: Lower
- Dimensions: 12 x 8
Living room
- Level: Main
- Dimensions: 11 x 17
Heating
- Electric, Forced Air, Heat Pump
Cooling
- Central Air
Appliances
- Included: Dishwasher, Disposal, Microwave, Range, Refrigerator, Water Softener, Electric Water Heater
Features
- Granite Counters, Remodeled
- Windows: Double Hung, Vinyl
- Basement: Full,Finished,Walk-Out Access
- Has fireplace: Yes
- Fireplace features: Wood Burning
Interior area
- Total structure area: 1,902
- Total interior livable area: 1,902 sqft
Property
Parking
- Total spaces: 4
- Parking features: Attached, Detached, Four or more Spaces, Garage, Garage Door Opener, Storage
- Attached garage spaces: 4
Features
- Levels: Multi/Split
- Patio & porch: Deck, Patio, Porch
- Exterior features: Deck, Pool, Porch, Patio, Storage
- Pool features: Above Ground
Lot
- Size: 0.94 Acres
- Dimensions: 100 x 410
Details
- Additional structures: Shed(s)
- Parcel number: 17061010040
- Zoning: Residential
- Zoning description: Residential
Construction
Type & style
- Home type: SingleFamily
- Architectural style: Traditional,Bi-Level
- Property subtype: Single Family Residence
Materials
- Brick
Condition
- Year built: 1961
Utilities & green energy
- Water: Public
- Utilities for property: Sewer Available, Water Available
Community & HOA
Community
- Subdivision: Crest View
HOA
- Has HOA: No
Location
- Region: Morrow
Financial & listing details
- Price per square foot: $221/sqft
- Tax assessed value: $320,590
- Annual tax amount: $4,138
- Date on market: 4/7/2025
Price history
| Date | Event | Price |
|---|---|---|
| 5/19/2025 | Sold | $420,500+2.6%$221/sqft |
Source:  DABR MLS #931521 Report a problem DABR MLS #931521 Report a problem | ||
| 4/19/2025 | Pending sale | $410,000$216/sqft |
Source:  Cincy MLS #1837609 Report a problem Cincy MLS #1837609 Report a problem | ||
| 4/17/2025 | Listed for sale | $410,000+73.4%$216/sqft |
Source: DABR MLS #931521 Report a problem | ||
| 8/29/2017 | Sold | $236,500-1.5%$124/sqft |
Source: Comey & Shepherd solds #6562026123255350637 Report a problem | ||
| 7/31/2017 | Pending sale | $240,000$126/sqft |
Source: Comey & Shepherd #1547718 Report a problem | ||
| 7/28/2017 | Listed for sale | $240,000+108.7%$126/sqft |
Source: Comey & Shepherd #1547718 Report a problem | ||
| 11/2/1995 | Sold | $115,000$60/sqft |
Source: Public Record Report a problem | ||
Public tax history
| Year | Property taxes | Tax assessment |
|---|---|---|
| 2025 | $4,138 -0.9% | $112,210 |
| 2024 | $4,176 +15.2% | $112,210 +25.9% |
| 2023 | $3,625 -18.8% | $89,120 |
| 2022 | $4,463 +4.7% | $89,120 |
| 2021 | $4,264 +4.7% | $89,120 +23% |
| 2020 | $4,074 -1.7% | $72,457 |
| 2019 | $4,146 +7.6% | $72,457 +9.1% |
| 2018 | $3,854 +199.7% | $66,402 +56.9% |
| 2017 | $1,286 -34.8% | $42,322 |
| 2016 | $1,972 +56.2% | $42,322 |
| 2015 | $1,262 | $42,322 +3% |
| 2014 | $1,262 -51.9% | $41,090 -10.7% |
| 2013 | $2,625 +0.2% | $46,010 |
| 2012 | $2,621 +2.7% | $46,010 -0.1% |
| 2011 | $2,551 +30.4% | $46,070 |
| 2010 | $1,956 +3% | $46,070 |
| 2009 | $1,898 -2.2% | $46,070 |
| 2008 | $1,941 | $46,070 |
| 2007 | -- | $46,070 +4.2% |
| 2006 | -- | $44,200 +4% |
| 2005 | -- | $42,500 |
| 2004 | -- | $42,500 |
| 2003 | -- | $42,500 +10% |
| 2002 | -- | $38,640 |
| 2001 | -- | $38,640 |
Find assessor info on the county website
Neighborhood: 45152
Nearby homes
- $274,2504 bd2 ba1.8k sqft5055 Pinecrest Dr, Morrow, OH 45152Sold

- $262,6003 bd1 ba1.1k sqft5093 Pinecrest Dr, Morrow, OH 45152Off Market
- $259,9003 bd1 ba1.4k sqft5039 Pinecrest Dr, Morrow, OH 45152Off Market
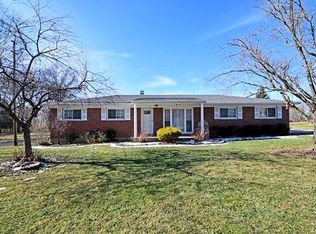
- $273,2003 bd1 ba1.4k sqft4996 Martha Ln, Morrow, OH 45152Off Market

- $316,3004 bd2 ba1.3k sqft4974 Martha Ln, Morrow, OH 45152Off Market
- $277,2002 bd2 ba1.1k sqft5127 Pinecrest Dr, Morrow, OH 45152Off Market
- $385,3004 bd3 ba41k sqft5017 Pinecrest Dr, Morrow, OH 45152Off Market
- $393,5004 bd3 ba2.9k sqft4958 Martha Ln, Morrow, OH 45152Sold
Nearby schools
GreatSchools rating
- 7/10Little Miami Elementary SchoolGrades: 4-5Distance: 1.1 mi
- 8/10Little Miami Junior High SchoolGrades: 6-8Distance: 2.2 mi
- 7/10Little Miami High SchoolGrades: 9-12Distance: 2.2 mi
Schools provided by the listing agent
- District: Little Miami
Source: DABR MLS. This data may not be complete. We recommend contacting the local school district to confirm school assignments for this home.
Get a cash offer in 3 minutes
Find out how much your home could sell for in as little as 3 minutes with a no-obligation cash offer.
Estimated market value
$433,500
Get a cash offer in 3 minutes
Find out how much your home could sell for in as little as 3 minutes with a no-obligation cash offer.
Estimated market value
$433,500
- Ohio
- Warren County
- Morrow
- 45152
- 5069 Pinecrest Dr
Nearby cities
Nearby neighborhoods
Nearby zip codes
Other Morrow Topics
