Skip main navigation
Closed
Street View
  • $482,500

    5069 Pittman St, North Charleston, SC 29405

    3beds
    1,277sqft
    Single Family Residence
    Built in 1957
    8,712 Square Feet Lot
    $499,800 Zestimate®
    $378/sqft
    $2,352 Estimated rent

    Home value

    $499,800

    $465,000 - $535,000

    $2,352/mo

    Zestimate® history
    Loading
    Loading...

    Owner options

    List your home for rent

    $2,352/mo

    Rent Zestimate®

    Find your next renter with Zillow Rental Manager. Plus, with online applications, you can quickly screen prospective tenants – for free.

    Learn more

    $2,352/mo

    Rent Zestimate®

    Refinance and save

    $2,876/mo

    Est. payment

    Refinancing to a lower rate could help reduce your monthly payments and save thousands over the life of the loan.

    See today's rates

    $2,876/mo

    Est. payment

    Explore your selling options

    Work with a Zillow partner agent

    Leverage their expertise and Zillow's premium Showcase listings to get your home seen by more buyers.

    Get started

    List with your own agent

    Get your home in front of millions of buyers by listing it on Zillow.

    Learn how to do it

    Sell it yourself

    Take full control of how buyers see your home on Zillow by listing For Sale by Owner (FSBO).

    List your home

    What's special

    Fully fenced yardDetached two-car garageNewer roofUpdated finishesFresh interior paintFresh exterior paintInviting layout
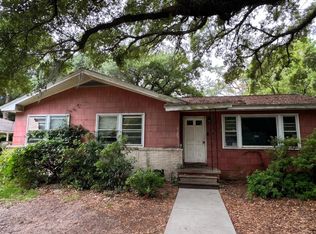
    Tucked away on a quiet street in the highly desirable Park Circle, this beautifully updated 1950s brick home offers the perfect blend of character, comfort, and location. Positioned in the northeast section of the neighborhood, you will enjoy minimal through traffic while still being just moments from the Park Circle playground, local favorites like Tattooed Moose and Jackrabbit Filly, and the shops and cafes that make this area so special. Riverfront Park is also just a short ride away. From the moment you arrive, the home makes an impression with its elevated position, fresh exterior paint, and thoughtfully landscaped front yard. Inside, you are welcomed by abundant natural light and beautifully refinished original oak hardwood floors that run throughout the home, adding warmth and timeless appeal. The spacious living room features large windows and flows seamlessly into the dining area, creating an inviting layout that feels both open and functional. The fully renovated kitchen is a standout, featuring new cabinetry, butcher block countertops, and updated finishes that make it as stylish as it is practical. All three bedrooms are generously sized, with the third offering flexibility as a den, office, or guest space. The home has been meticulously maintained and thoughtfully updated, including fresh interior paint, a newer roof, a two-year-old HVAC system, and a tankless water heater. Out back, the fully fenced yard provides privacy and room to enjoy the outdoors beneath mature shade trees. The detached two-car garage offers incredible potential for a workshop, studio, or future expansion. With its combination of classic charm, modern updates, and an unbeatable location in one of the Charleston area's most vibrant communities, this home is truly something special.

    Zillow last checked:

    Listing updated:

    Listed by:

    Redfin Corporation

    Bought with:

    Keller Williams Realty Charleston

    Source: CTMLS,MLS#: 26016405MLS Logo

    Facts & features

    Interior

    Bedrooms & bathrooms
    • Bedrooms: 3
    • Bathrooms: 2
    • Full bathrooms: 1
    • 1/2 bathrooms: 1
    Rooms
    • Room types: Family Room, Eat-In-Kitchen, Family
    Heating
    • Electric, Heat Pump
    Cooling
    • Central Air
    Appliances
    • Laundry: Electric Dryer Hookup, Washer Hookup
    Features
    • Ceiling - Smooth, Garden Tub/Shower, Ceiling Fan(s), Eat-in Kitchen
    • Flooring: Ceramic Tile, Wood
    • Has fireplace: No
    Interior area
    • Total structure area: 1,277
    • Total interior livable area: 1,277 sqft

    Property

    Parking
    • Total spaces: 2
    • Parking features: Garage, Detached
    • Garage spaces: 2
    Features
    • Levels: One
    • Stories: 1
    • Patio & porch: Deck, Porch
    • Exterior features: Stoop
    • Fencing: Wood
    Lot
    • Size: 8,712 Square Feet
    • Features: 0 - .5 Acre
    Details
    • Additional structures: Storage
    • Parcel number: 4711500304

    Construction

    Type & style
    • Home type: SingleFamily
    • Architectural style: Ranch
    • Property subtype: Single Family Residence
    Materials
    • Brick
    • Foundation: Crawl Space
    • Roof: Asphalt
    Condition
    • New construction: No
    • Year built: 1957

    Utilities & green energy

    • Sewer: Public Sewer
    • Water: Public
    • Utilities for property: Charleston Water Service, Dominion Energy

    Community & HOA

    Community
    • Features: Park, Trash
    • Subdivision: Park Circle
    Location
    • Region: North Charleston

    Financial & listing details

    • Price per square foot: $378/sqft
    • Tax assessed value: $402,800
    • Annual tax amount: $1,610
    • Date on market: 6/5/2026
    • Listing terms: Cash,Conventional,Federal Land Bank,VA Loan

    Price history

    DateEventPrice
    8/4/2026Sold$482,500+1.6%$378/sqft
    Source: CTMLS #26016405 Report a problem
    6/15/2026Price change$475,000-5%$372/sqft
    Source: CTMLS #26016405 Report a problem
    6/5/2026Listed for sale$500,000+109.2%$392/sqft
    Source: CTMLS #26016405 Report a problem
    6/29/2018Sold$239,000-4%$187/sqft
    Source: CTMLS #18011344 Report a problem
    5/14/2018Pending sale$249,000$195/sqft
    Source: ChuckTown Homes, LLC #18011344 Report a problem
    5/9/2018Listed for sale$249,000$195/sqft
    Source: ChuckTown Homes, LLC #18011344 Report a problem
    5/9/2018Pending sale$249,000$195/sqft
    Source: ChuckTown Homes, LLC #18011344 Report a problem
    5/1/2018Price change$249,000-0.4%$195/sqft
    Source: ChuckTown Homes, LLC #18011344 Report a problem
    4/23/2018Listed for sale$250,000+108.3%$196/sqft
    Source: ChuckTown Homes, LLC #18011344 Report a problem
    4/30/2012Sold$120,000-11.1%$94/sqft
    Source: CTMLS #1206386 Report a problem
    3/19/2012Listed for sale$135,000+23.9%$106/sqft
    Source: Carolina One Real Estate Report a problem
    12/5/2002Sold$109,000$85/sqft
    Source: Public Record Report a problem

    Public tax history

    YearProperty taxesTax assessment
    2025$1,610 +8.8%$10,990 +15%
    2024$1,480 +1.8%$9,560
    2023$1,454 +2.4%$9,560
    2022$1,420 -3.9%$9,560
    2021$1,477 -2.5%$9,560
    2020$1,515 $9,560
    2019$1,515 $9,560 +99.6%
    2017$1,515 +92.6%$4,790 -33.4%
    2016$787 -61%$7,190
    2015$2,017 +3.4%$7,190
    2014$1,952 --
    2011$1,952 +12%--
    2010$1,743 -1.1%$6,550
    2009$1,763 +168.1%$6,550 +50.2%
    2008$657 -4.2%$4,360
    2006$686 -2.2%$4,360
    2005$701 +55.2%$4,360 +87.9%
    2004$452 +2.5%$2,320
    2003$441 -51.5%$2,320 -33.1%
    2002$910 -6.2%$3,470 -2%
    2000$971 $3,540
    Find assessor info on the county website

    Neighborhood: 29405

    Nearby schools

    GreatSchools rating
    Schools provided by the listing agent
    • Elementary: North Charleston
    • Middle: Morningside
    • High: Stall

    Source: CTMLS. This data may not be complete. We recommend contacting the local school district to confirm school assignments for this home.

    Get a cash offer in 3 minutes
    Find out how much your home could sell for in as little as 3 minutes with a no-obligation cash offer.
    Estimated market value

    $499,800

    Get a cash offer in 3 minutes
    Find out how much your home could sell for in as little as 3 minutes with a no-obligation cash offer.
    Estimated market value

    $499,800