Skip main navigation
Sold for $447,000
  • $447,000

    5069 Red Bud Drive, Grovetown, GA

    4beds
    2,421sqft
    Single Family Residence
    Built in 1993
    2.2 Acres Lot
    $475,600 Zestimate®
    $185/sqft
    $2,335 Estimated rent

    Home value

    $475,600

    $452,000 - $499,000

    $2,335/mo

    Zestimate® history
    Loading
    Loading...

    Owner options

    List your home for rent

    $2,335/mo

    Rent Zestimate®

    Find your next renter with Zillow Rental Manager. Plus, with online applications, you can quickly screen prospective tenants – for free.

    Learn more

    $2,335/mo

    Rent Zestimate®

    Refinance and save

    $2,732/mo

    Est. payment

    Refinancing to a lower rate could help reduce your monthly payments and save thousands over the life of the loan.

    See today's rates

    $2,732/mo

    Est. payment

    Explore your selling options

    Work with a Zillow partner agent

    Leverage their expertise and Zillow's premium Showcase listings to get your home seen by more buyers.

    Get started

    List with your own agent

    Get your home in front of millions of buyers by listing it on Zillow.

    Learn how to do it

    Sell it yourself

    Take full control of how buyers see your home on Zillow by listing For Sale by Owner (FSBO).

    List your home

    What's special

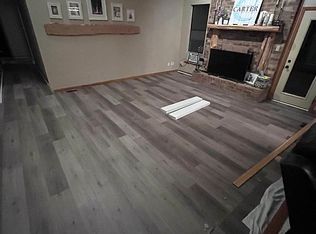
    This charming brick ranch is nestled on a spacious 2.2 acre lot in the desirable Columbia County. All the hustle and bustle of the day will melt away as you stroll down your long winding drive. As you step into the foyer, you'll immediately notice the inviting atmosphere of this home. The large great room boasts a cozy wood burning fireplace and beautiful hardwood floors, creating the perfect space for entertaining or relaxing. The kitchen is a true gem, boasting ample space and modern amenities. Adjacent to the kitchen is a bright and airy breakfast room, featuring a bay window that floods the space with natural light. From here, you can access the brand new expansive deck, offering a serene outdoor retreat for enjoying meals or hosting gatherings. This home also features three large guest bedrooms that share two bathrooms, one bathroom offers a second laundry area, as well and the other has a separate vanity with tub/toilet in a separate room, all providing ample space for family and guests. From this hallway, you can access down the stairs to the unfinished basement, which offers three car garage, an area for a workshop, a workout space, and an additional laundry room. This home was built for those who love toys, boats or have lots of automobiles. The new primary bedroom is tucked away at the back of the home and is a true sanctuary, with glass doors leading to the large deck, allowing for peaceful views and easy access to nature. The master bathroom is equally impressive, featuring a spacious walk-in shower and plenty of storage space. The owners walk in closet is thoughtfully designed with built-in shelving and organizers, providing a convenient and stylish storage solution. Situated in a county living setting, this property offers the perfect balance of tranquility and convenience. Within minutes, you can access a variety of restaurants shopping, schools, and I-20, making it easy to reach your desired destinations. You'll also appreciate the proximity to Amazon, Fort Eisenhower, Augusta's Medical District, and Augusta National. Don't miss your opportunity to own this exceptional home on 2.2 acres with NO HOA! Schedule your tour today!

    Zillow last checked:

    Listing updated:

    Listed by:

    Amanda Hollimon 706-699-3421,

    Meybohm Real Estate - Evans

    Bought with:

    Amanda Hollimon, 257655

    Meybohm Real Estate - Evans

    Source: Hive MLS,MLS#: 98180643MLS LogoOriginating MLS: REALTORS® of Greater Augusta

    Facts & features

    Interior

    Bedrooms & bathrooms
    • Bedrooms: 4
    • Bathrooms: 3
    • Full bathrooms: 3
    Rooms
    • Room types: Great Room, Breakfast Room, Master Bedroom, Bedroom 2, Bedroom 3, Bedroom 4
    Primary bedroom
    • Level: Main
    • Dimensions: 15 x 20
    Bedroom 2
    • Level: Main
    • Dimensions: 12 x 14
    Bedroom 3
    • Level: Main
    • Dimensions: 11 x 11
    Bedroom 4
    • Level: Main
    • Dimensions: 11 x 10
    Breakfast room
    • Level: Main
    • Dimensions: 12 x 12
    Great room
    • Level: Main
    • Dimensions: 12 x 15
    Kitchen
    • Level: Main
    • Dimensions: 12 x 10
    Heating
    • Fireplace(s), Electric, Forced Air
    Cooling
    • Central Air, Ceiling Fan(s)
    Appliances
    • Included: Built-In Microwave, Built-In Electric Oven, Refrigerator, Dishwasher, Cooktop
    • Laundry: Dryer Hookup, Washer Hookup
    Features
    • Walk-in Closet(s), Entrance Foyer, Blinds/Shades, Eat-in Kitchen, Walk-In Closet(s), See Remarks
    • Flooring: Carpet, Ceramic Tile, Hardwood
    • Doors: Thermal Doors
    • Windows: Thermal Windows
    • Basement: Exterior Entry,Full,See Remarks
    • Attic: Pull Down Stairs
    Interior area
    • Total structure area: 2,421
    • Total interior livable area: 2,421 sqft

    Property

    Parking
    • Total spaces: 4
    • Parking features: Workshop in Garage, Asphalt, Garage Door Opener, See Remarks, Basement, Garage, Parking Pad, Storage
    Accessibility
    • Accessibility features: None
    Features
    • Levels: One
    • Patio & porch: Deck, Front Porch
    • Exterior features: Thermal Doors, See Remarks
    • Fencing: Invisible,Fenced
    Lot
    • Size: 2.2 Acres
    • Dimensions: 437 x 190 x 333 x 402
    • Features: Cul-De-Sac, See Remarks, Wooded, Landscaped, Sprinklers in Front, Sprinklers in Rear
    Details
    • Additional structures: Outbuilding
    • Parcel number: 068126A
    • Special conditions: Standard

    Construction

    Type & style
    • Home type: SingleFamily
    • Property subtype: Single Family Residence
    Materials
    • Brick
    • Foundation: Crawl Space, Other
    • Roof: Composition
    Condition
    • New construction: No
    • Year built: 1993

    Utilities & green energy

    • Sewer: Septic Tank
    • Water: Public

    Community & HOA

    Community
    • Security: Smoke Detector(s)
    • Subdivision: Autumn Woods
    HOA
    • Has HOA: No
    • Amenities included: Other
    Location
    • Region: Grovetown

    Financial & listing details

    • Price per square foot: $185/sqft
    • Tax assessed value: $434,415
    • Annual tax amount: $4,202
    • Date on market: 3/22/2024
    • Listing agreement: Exclusive Right To Sell
    • Listing terms: Cash,Conventional,FHA,VA Loan

    Price history

    DateEventPrice
    5/30/2024Sold$447,000-2.8%$185/sqft
    Source: Hive MLS #98180643 Report a problem
    4/6/2024Pending sale$460,000$190/sqft
    Source: REALTORS® of Greater Augusta #526969 Report a problem
    3/22/2024Listed for sale$460,000+84%$190/sqft
    Source: REALTORS® of Greater Augusta #526969 Report a problem
    9/6/2006Sold$250,000-13.9%$103/sqft
    Source: Hive MLS #98018710 Report a problem
    1/16/2003Sold$290,300$120/sqft
    Source: Public Record Report a problem

    Public tax history

    YearProperty taxesTax assessment
    2025$4,202 +16.9%$434,415 +21.1%
    2024$3,595 +14.3%$358,811 +1.9%
    2023$3,145 -11.7%$351,999 +2.9%
    2022$3,562 +3.4%$341,997 +8.2%
    2021$3,443 +16.6%$316,136 +191.8%
    2020$2,952 +2.4%$108,336 +2.7%
    2019$2,883 +7.2%$105,467 +7%
    2018$2,690 -0.1%$98,535 +0.3%
    2017$2,692 -2.2%$98,273 +3.9%
    2016$2,752 +7.8%$94,548 +3.7%
    2015$2,553 +17.9%$91,140 +15.3%
    2014$2,165 -8.9%$79,019 -14%
    2012$2,376 +6.7%$91,894 +8.8%
    2011$2,226 +0.9%$84,458
    2010$2,206 -0.9%$84,458
    2009$2,227 +1.7%$84,458 -6.9%
    2008$2,189 +2.4%$90,677 +2.1%
    2007$2,138 +34.8%$88,848 +50.1%
    2006$1,586 +4.4%$59,174 +4.4%
    2005$1,519 +5.8%$56,663 +5.8%
    2004$1,436 +10.5%$53,550 +3.6%
    2003$1,299 +0.6%$51,708 +0.6%
    2002$1,291 +1.7%$51,385 +1.7%
    2001$1,270 +1%$50,547 +1%
    2000$1,258 $50,062
    Find assessor info on the county website

    Neighborhood: 30813

    Nearby schools

    GreatSchools rating
    Schools provided by the listing agent
    • Elementary: Lewiston Elementary
    • Middle: Columbia
    • High: Grovetown High

    Source: Hive MLS. This data may not be complete. We recommend contacting the local school district to confirm school assignments for this home.

    Get pre-qualified for a loan
    At Zillow Home Loans, we can pre-qualify you in as little as 5 minutes with no impact to your credit score.

    An equal housing lender. NMLS #10287.

    Sell for more on Zillow
    Get a Zillow Showcase℠ listing at no additional cost and you could sell for .
    $475,600
    2% more
    +$9,512
    With Zillow Showcase(estimated)
    $485,112