You can find this sophisticated custom home tucked away in one of Littleton’s most desirable neighborhoods. This former model home encapsulates superior craftsmanship from the moment you step inside--Arched entryways, 14 ft ceilings, warm wood tones and Italian-inspired design.
The Great Room boasts elegance with its open floorplan, high ceilings, custom-colored wood floors, stoned floor-to-ceiling fireplace, impressive windows and hand-troweled textured walls. The Gourmet Kitchen welcomes you with 42" custom cabinetry, beautiful granite countertops and an authentic stoned backsplash. Retreat to the Primary Suite and enjoy the luxury 5 piece Bathroom, tiled 12 ft walk-in shower, tiled spa bath, double vanities and a walk-in closet. The main-level also includes the tailor-made Home Office, Powder Room, 2nd Bedroom with an en-suite Full Bathroom, Linen Closet, spacious Laundry Room and the entrance to the 3-Car Garage.
This impressive estate also features a finished basement with an upscale Wet Bar that’s fully equipped with appliances and ready to fulfill all your entertaining needs. The basement also features a 2nd Family Room, a 3rd Bedroom with an en-suite Bathroom and walk-in closet, a 4th Bedroom with a walk-in closet, a full Guest Bathroom and a Storage Room with ample storage space.
Indulge in the Colorado charm on your refreshing private and low maintenance outdoor living space.
Discover the neighborhood and enjoy a quiet and scenic walk, bird watch at the nearby Reservoir accessed through your private entrance, play a round of golf, hike, bike, boat and dine out at numerous local restaurants! Book your showing and see for yourself!
Sold for $1,240,000
$1,240,000
5069 S Allison Way, Littleton, CO 80123
4beds
4,188sqft
Single Family Residence
Built in 2013
7,757 Square Feet Lot
$1,242,200 Zestimate®
$296/sqft
$5,012 Estimated rent
Home value
$1,242,200
$1.18M - $1.30M
$5,012/mo
Zestimate® history
Owner options
List your home for rent
$5,012/mo
Rent Zestimate®
Find your next renter with Zillow Rental Manager. Plus, with online applications, you can quickly screen prospective tenants – for free.
$5,012/mo
Rent Zestimate®
Refinance and save
$6,504/mo
Est. payment
Refinancing to a lower rate could help reduce your monthly payments and save thousands over the life of the loan.
$6,504/mo
Est. payment
Explore your selling options
Work with a Zillow partner agent
Leverage their expertise and Zillow's premium Showcase listings to get your home seen by more buyers.
Get startedList with your own agent
Get your home in front of millions of buyers by listing it on Zillow.
Learn how to do itSell it yourself
Take full control of how buyers see your home on Zillow by listing For Sale by Owner (FSBO).
List your homeWhat's special
Sophisticated custom homeBird watchGreat roomModel homePrimary suiteItalian - inspired designNearby reservoir
Zillow last checked:
Listing updated:
Listed by:
Rachel DiMatteo 303-960-1518 yourcoloradohomepartner@gmail.com,
HomeSmart
Bought with:
Kim Kronenberger, 40028122
RE/MAX Professionals
Source: REcolorado as distributed by MLS GRID,MLS#: 4786007
Facts & features
Interior
Bedrooms & bathrooms
- Bedrooms: 4
- Bathrooms: 5
- Full bathrooms: 3
- 3/4 bathrooms: 1
- 1/2 bathrooms: 1
- Main level bathrooms: 3
- Main level bedrooms: 2
Primary bedroom
- Description: Conveniently Located On The Main Floor With An En Suite Master Bathroom And A Walk-In Closet
- Level: Main
Bedroom
- Description: 2nd Bedroom With A Full En-Suite Bathroom
- Level: Main
Bedroom
- Description: 3rd Bedroom With An En Suite Bath And Walk-In Closet
- Level: Basement
Bedroom
- Description: 4th Bedroom With A Walk-In Closet
- Level: Basement
Primary bathroom
- Description: Luxury, Spa-Inspired With Tiled Designs, 12 Ft Walk-In Shower, Double Vanities
- Level: Main
Bathroom
- Description: Tiled Shower Design
- Level: Main
Bathroom
- Description: Powder Room Located Just Off The Great Room
- Level: Main
Bathroom
- Description: En Suite Bathroom With A Tiled Shower Design. All Bedrooms And Bathrooms Meticulously Maintained And Cared For--Hardly Lived In!
- Level: Basement
Bathroom
- Description: Basement Full Guest Bathroom
- Level: Basement
Dining room
- Description: Spacious, Located Right Off The Kitchen Surrounded By Big Beautiful Windows.
- Level: Main
Great room
- Description: The Heart Of The Home With A Floor-To-Ceiling Stoned Fireplace, Built-In Custom Bookcase, And Beautiful Big Windows And A Sliding Door Leading Out To The Back Patio
- Level: Main
Kitchen
- Description: 42" Custom Cabinetry, Granite Counter Tops, Stone Backsplash And Upgraded Appliances Including 2 Ovens, A Microwave, Refrigerator, Dishwasher And Gas Range With A Hood
- Level: Main
Laundry
- Description: Spaciously Designed With Large Cabinets And Counter Space
- Level: Main
Living room
- Description: Basement Living/Bonus Room. Spacious With 9ft Ceilings, Cozy-Carpeted Floors And A Gorgeous Wet Bar Fully Equipped For All Your Entertaining Needs
- Level: Basement
Office
- Description: 12 Ft Ceilings, Large Windows And Warm Lighting For All Your Home Office Needs
- Level: Main
Heating
- Forced Air
Cooling
- Air Conditioning-Room, Central Air
Appliances
- Included: Cooktop, Dishwasher, Disposal, Dryer, Microwave, Oven, Range Hood, Refrigerator, Washer
Features
- Built-in Features, Ceiling Fan(s), Eat-in Kitchen, Entrance Foyer, Five Piece Bath, Granite Counters, High Ceilings, High Speed Internet, Kitchen Island, Open Floorplan, Primary Suite, Walk-In Closet(s), Wet Bar
- Flooring: Carpet, Tile, Wood
- Windows: Window Coverings
- Basement: Finished,Full
- Number of fireplaces: 1
- Fireplace features: Great Room
Interior area
- Total structure area: 4,188
- Total interior livable area: 4,188 sqft
- Finished area above ground: 2,116
- Finished area below ground: 2,002
Property
Parking
- Total spaces: 3
- Parking features: Garage - Attached
- Attached garage spaces: 3
Features
- Levels: One
- Stories: 1
- Patio & porch: Patio
- Exterior features: Fire Pit
Lot
- Size: 7,757 Square Feet
- Features: Greenbelt, Landscaped
Details
- Parcel number: 439020
- Special conditions: Standard
Construction
Type & style
- Home type: SingleFamily
- Architectural style: Traditional
- Property subtype: Single Family Residence
Materials
- Stone, Stucco
- Roof: Concrete
Condition
- Year built: 2013
Utilities & green energy
- Sewer: Public Sewer
- Water: Public
Community & HOA
Community
- Subdivision: Villages At Raccoon Creek
HOA
- Has HOA: Yes
- Services included: Maintenance Grounds, Snow Removal, Trash
- HOA fee: $735 quarterly
- HOA name: The Cove at Grant Ranch
- HOA phone: 303-804-9800
Location
- Region: Littleton
Financial & listing details
- Price per square foot: $296/sqft
- Tax assessed value: $1,253,047
- Annual tax amount: $5,467
- Date on market: 3/1/2024
- Listing terms: Cash,Conventional,Jumbo,VA Loan
- Exclusions: Seller's Personal Property And Artwork Hanging On The Walls.
- Ownership: Individual
Price history
| Date | Event | Price |
|---|---|---|
| 4/5/2024 | Sold | $1,240,000-3.8%$296/sqft |
Source:  REcolorado as distributed by MLS GRID #4786007 Report a problem REcolorado as distributed by MLS GRID #4786007 Report a problem | ||
| 3/19/2024 | Contingent | $1,289,000$308/sqft |
Source:  HomeSmart #4786007 Report a problem HomeSmart #4786007 Report a problem | ||
| 3/18/2024 | Pending sale | $1,289,000$308/sqft |
Source: REcolorado as distributed by MLS GRID #4786007 Report a problem | ||
| 3/1/2024 | Listed for sale | $1,289,000+681.2%$308/sqft |
Source: REcolorado as distributed by MLS GRID #4786007 Report a problem | ||
| 5/18/2010 | Sold | $165,000$39/sqft |
Source: Public Record Report a problem | ||
Public tax history
| Year | Property taxes | Tax assessment |
|---|---|---|
| 2025 | $6,663 +0.5% | $78,316 +6.6% |
| 2024 | $6,628 +21.2% | $73,497 |
| 2023 | $5,467 -1.4% | $73,497 +24% |
| 2022 | $5,545 +7.4% | $59,259 -2.8% |
| 2021 | $5,162 | $60,964 +6.9% |
| 2020 | $5,162 +1.3% | $57,006 |
| 2019 | $5,095 -9.8% | $57,006 +9.6% |
| 2018 | $5,648 | $52,026 |
| 2017 | $5,648 +1.7% | $52,026 -0.7% |
| 2016 | $5,556 +100% | $52,380 |
| 2015 | $2,778 -42.8% | $52,380 +23.1% |
| 2014 | $4,855 +184.1% | $42,551 |
| 2013 | $1,709 -1.1% | $42,551 +176% |
| 2012 | $1,727 -50.1% | $15,416 |
| 2011 | $3,463 +0.3% | $15,416 -51.4% |
| 2010 | $3,454 +48% | $31,690 |
| 2009 | $2,333 +0.2% | $31,690 +37.7% |
| 2008 | $2,329 +16.8% | $23,020 |
| 2007 | $1,993 +1.1% | $23,020 +18.4% |
| 2006 | $1,971 +13.2% | $19,440 +25% |
| 2005 | $1,741 +305.5% | $15,550 |
| 2004 | $429 -61.5% | $15,550 +206.1% |
| 2003 | $1,115 +2.4% | $5,080 -47.7% |
| 2002 | $1,089 | $9,720 |
Find assessor info on the county website
Neighborhood: 80123
Nearby homes
- $1,107,6004 bd3 ba4.2k sqft5065 S Allison Way, Littleton, CO 80123Off Market

- $1,049,1004 bd4 ba3.5k sqft5073 S Allison Way, Littleton, CO 80123Off Market
- $1,199,9003 bd3 ba4.1k sqft5070 S Allison Way, Littleton, CO 80123For Sale
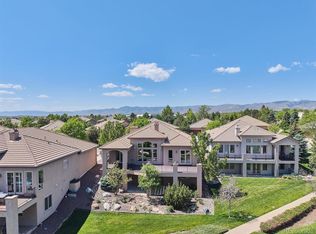
- $1,065,9003 bd3 ba2k sqft5061 S Allison Way, Littleton, CO 80123Off Market
- $1,185,0004 bd4 ba4.2k sqft5077 S Allison Way, Littleton, CO 80123Sold
- $1,061,8003 bd3 ba2k sqft5066 S Allison Way, Littleton, CO 80123Off Market
- $1,124,2004 bd4 ba4.1k sqft5097 S Allison Way, Littleton, CO 80123Off Market
- $1,040,0002 bd3 ba3.7k sqft5093 S Allison Way, Littleton, CO 80123Off Market
Nearby schools
GreatSchools rating
- 5/10Blue Heron Elementary SchoolGrades: PK-5Distance: 1.6 mi
- 4/10Summit Ridge Middle SchoolGrades: 6-8Distance: 2.7 mi
- 7/10Dakota Ridge Senior High SchoolGrades: 9-12Distance: 3.6 mi
Schools provided by the listing agent
- Elementary: Blue Heron
- Middle: Summit Ridge
- High: Dakota Ridge
- District: Jefferson County R-1
Source: REcolorado as distributed by MLS GRID. This data may not be complete. We recommend contacting the local school district to confirm school assignments for this home.
Get a cash offer in 3 minutes
Find out how much your home could sell for in as little as 3 minutes with a no-obligation cash offer.
Estimated market value
$1,242,200
Get a cash offer in 3 minutes
Find out how much your home could sell for in as little as 3 minutes with a no-obligation cash offer.
Estimated market value
$1,242,200
- Colorado
- Jefferson County
- Littleton
- 80123
- 5069 S Allison Way
