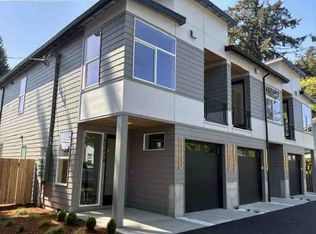
5069 SE King Rd #B, Milwaukie, OR 97222
Home value
$406,500
Estimated sales range
Not available
$2,617/mo
Owner options
$2,617/mo
Rent Zestimate®
Find your next renter with Zillow Rental Manager. Plus, with online applications, you can quickly screen prospective tenants – for free.
$2,617/mo
Rent Zestimate®
$2,689/mo
Est. payment
Refinancing to a lower rate could help reduce your monthly payments and save thousands over the life of the loan.
$2,689/mo
Est. payment
Explore your selling options
Work with a Zillow partner agent
Leverage their expertise and Zillow's premium Showcase listings to get your home seen by more buyers.
Get startedList with your own agent
Get your home in front of millions of buyers by listing it on Zillow.
Learn how to do itSell it yourself
Take full control of how buyers see your home on Zillow by listing For Sale by Owner (FSBO).
List your homeWhat's special
Zillow last checked:
Listing updated:
Viktor Rudnitskii viktor@idealhomesteam.com,
Keller Williams Premier Partners
Donald Clemons, 201224779
JMG - Jason Mitchell Group
Facts & features
Interior
Bedrooms & bathrooms
- Bedrooms: 3
- Bathrooms: 3
- Full bathrooms: 2
- Partial bathrooms: 1
- Main level bathrooms: 1
Rooms
- Room types: Bedroom 2, Bedroom 3, Dining Room, Family Room, Kitchen, Living Room, Primary Bedroom
Primary bedroom
- Features: Double Sinks, Quartz, Suite, Tile Floor, Walkin Closet, Walkin Shower, Wallto Wall Carpet
- Level: Upper
Bedroom 2
- Features: Balcony, Closet, Wallto Wall Carpet
- Level: Upper
Bedroom 3
- Features: Balcony, Closet, Wallto Wall Carpet
- Level: Upper
Dining room
- Features: Patio, Sliding Doors, Engineered Hardwood
- Level: Main
Kitchen
- Features: Dishwasher, Disposal, Microwave, Pantry, Engineered Hardwood, Free Standing Range, Quartz
- Level: Main
Living room
- Features: Closet, Engineered Hardwood
- Level: Main
Heating
- Mini Split
Cooling
- Has cooling: Yes
Appliances
- Included: Dishwasher, Disposal, ENERGY STAR Qualified Appliances, Free-Standing Range, Microwave, Stainless Steel Appliance(s), Electric Water Heater
- Laundry: Hookup Available, Laundry Room
Features
- Quartz, Soaking Tub, Balcony, Closet, Pantry, Double Vanity, Suite, Walk-In Closet(s), Walkin Shower, Kitchen Island
- Flooring: Engineered Hardwood, Tile, Wall to Wall Carpet
- Doors: Sliding Doors
- Windows: Vinyl Frames
- Basement: None
- Common walls with other units/homes: 1 Common Wall
Interior area
- Total structure area: 1,329
- Total interior livable area: 1,329 sqft
Property
Parking
- Total spaces: 1
- Parking features: Driveway, Condo Garage (Other), Attached
- Attached garage spaces: 1
- Has uncovered spaces: Yes
Accessibility
- Accessibility features: Garage On Main, Accessibility
Features
- Stories: 2
- Patio & porch: Covered Patio, Patio, Porch
- Exterior features: Balcony
- Fencing: Fenced
- Has view: Yes
- View description: Territorial
Lot
- Features: Commons, Level
Details
- Parcel number: New Construction
Construction
Type & style
- Home type: Townhouse
- Property subtype: Residential, Condominium, Townhouse
Materials
- Lap Siding
- Foundation: Concrete Perimeter
- Roof: Composition
Condition
- New Construction
- New construction: Yes
- Year built: 2025
Details
- Warranty included: Yes
Utilities & green energy
- Sewer: Public Sewer
- Water: Public
Community & HOA
HOA
- Has HOA: Yes
- Amenities included: Insurance, Taxes
- HOA fee: $55 monthly
Location
- Region: Milwaukie
Financial & listing details
- Price per square foot: $312/sqft
- Annual tax amount: $2,567
- Date on market: 9/25/2025
- Cumulative days on market: 174 days
- Listing terms: Cash,Conventional
- Road surface type: Paved
Price history
| Date | Event | Price |
|---|---|---|
| 5/8/2026 | Sold | $414,900$312/sqft |
Source: | ||
| 3/19/2026 | Pending sale | $414,900$312/sqft |
Source: | ||
| 3/13/2026 | Price change | $414,900-2.4%$312/sqft |
Source: | ||
| 3/1/2026 | Price change | $424,900-1.2%$320/sqft |
Source: | ||
| 12/4/2025 | Listed for sale | $429,900$323/sqft |
Source: | ||
| 10/21/2025 | Pending sale | $429,900$323/sqft |
Source: | ||
| 10/15/2025 | Price change | $429,900-4.4%$323/sqft |
Source: | ||
| 9/26/2025 | Listed for sale | $449,900$339/sqft |
Source: | ||
Public tax history
Neighborhood: Lewelling
Nearby homes
- $1,100,0009 bd9 ba3.6k sqft5041 SE King Rd, Milwaukie, OR 97222Sold

- $409,4003 bd3 ba1.2k sqft5041 SE King Rd #B, Portland, OR 97222Off Market

- $379,3003 bd3 ba1.2k sqft5041 SE King Rd #A, Portland, OR 97222Off Market

- $645,1004 bd2 ba2.5k sqft5085 SE King Rd, Milwaukie, OR 97222Off Market
- $470,2002 bd1 ba2.2k sqft5052 SE King Rd, Milwaukie, OR 97222Off Market
- $655,7004 bd2 ba3.2k sqft5084 SE King Rd, Milwaukie, OR 97222Off Market
- $473,6003 bd2 ba1.1k sqft5107 SE King Rd, Milwaukie, OR 97222Off Market
- $611,2003 bd2 ba2.8k sqft5010 SE King Rd, Milwaukie, OR 97222Off Market
Nearby schools
GreatSchools rating
- 4/10Lewelling Elementary SchoolGrades: K-5Distance: 0.3 mi
- 3/10Rowe Middle SchoolGrades: 6-8Distance: 1.3 mi
- 2/10Milwaukie High SchoolGrades: 9-12Distance: 1.3 mi
Schools provided by the listing agent
- Elementary: Lewelling
- Middle: Rowe
- High: Milwaukie
Source: RMLS (OR). This data may not be complete. We recommend contacting the local school district to confirm school assignments for this home.
Get a cash offer in 3 minutes
$406,500
Get a cash offer in 3 minutes
$406,500
- Oregon
- Clackamas County
- Milwaukie
- 97222
- Lewelling
- 5069 SE King Rd Unit B