Skip main navigation
Off market
Street View
  • $318,900

    5069 SW 104th Loop, Ocala, FL 34476

    3beds
    1,878sqft
    Single Family Residence
    Built in 2019
    0.37 Acres Lot
    $318,900 Zestimate®
    $170/sqft
    $2,053 Estimated rent

    Home value

    $318,900

    $300,000 - $338,000

    $2,053/mo

    Zestimate® history
    Loading
    Loading...

    Owner options

    List your home for rent

    $2,053/mo

    Rent Zestimate®

    Find your next renter with Zillow Rental Manager. Plus, with online applications, you can quickly screen prospective tenants – for free.

    Learn more

    $2,053/mo

    Rent Zestimate®

    Refinance and save

    $2,162/mo

    Est. payment

    Refinancing to a lower rate could help reduce your monthly payments and save thousands over the life of the loan.

    See today's rates

    $2,162/mo

    Est. payment

    Explore your selling options

    Work with a Zillow partner agent

    Leverage their expertise and Zillow's premium Showcase listings to get your home seen by more buyers.

    Get started

    List with your own agent

    Get your home in front of millions of buyers by listing it on Zillow.

    Learn how to do it

    Sell it yourself

    Take full control of how buyers see your home on Zillow by listing For Sale by Owner (FSBO).

    List your home

    What's special

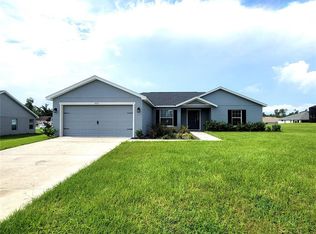
    Under Construction. A craftsman-style exterior and front porch welcome you home to the Ryleigh, a Florida new home plan by Highland Homes. The Ryleigh features a versatile den, formal dining room and a bright and open gathering room, kitchen with espresso cabinets with crown moulding, Silestone countertops with under-mount sink and Counter-height breakfast bar and sunny casual dining cafe, plus a formal dining room, Walk-in pantry, dedicated laundry room, hall bath. Wood vinyl plank flooring in the dining room, gathering room, den and, hallway. Relax in the owner's suite featuring a stylish tray ceiling, a large walk-in wardrobe with linen stack, and luxury bath including dual vanities, a garden tub, and tiled shower and linen closet conveniently located between the secondary bedrooms, Split plan layout, for owner's suite privacy Volume ceilings in the living area and secondary bedrooms, Stylish tray ceiling in the owner's suite Covered lanai with access from the gathering room and hall bath, Covered front porch. Make this beautiful home yours before it's gone!

    This property is not currently displayed as for sale or rent on Zillow. This may be different from what's on other websites or public sources.
    Originating MLS: Lakeland

    Facts & features

    Interior

    Bedrooms & bathrooms
    • Bedrooms: 3
    • Bathrooms: 2
    • Full bathrooms: 2
    Heating
    • Heat pump
    Features
    • In Wall Pest System
    • Flooring: Carpet
    Interior area
    • Total interior livable area: 1,878 sqft

    Property

    Parking
    • Total spaces: 2
    Features
    • Levels: One
    • Exterior features: Cement / Concrete
    Lot
    • Size: 0.37 Acres
    Details
    • Parcel number: 3515005003
    • Zoning: RES

    Construction

    Type & style
    • Home type: SingleFamily
    • Property subtype: Single Family Residence
    Materials
    • Foundation: Slab
    • Roof: Other
    Condition
    • Under Construction
    • Year built: 2019
    Details
    • Builder model: Ryleigh
    • Builder name: Highland Homes

    Utilities & green energy

    • Sewer: Septic Tank
    • Water: Public
    • Utilities for property: Cable Available

    Community & HOA

    Community
    • Subdivision: SANDY PINES
    Location
    • Region: Ocala

    Financial & listing details

    • Price per square foot: $170/sqft
    • Tax assessed value: $297,837
    • Annual tax amount: $4,471
    • Listing terms: Cash, Conventional, FHA, VA Loan, USDA Loan
    • Ownership: Fee Simple

    Price history

    DateEventPrice
    2/11/2020Sold$220,800$118/sqft
    Source: Public Record Report a problem

    Public tax history

    YearProperty taxesTax assessment
    2025$4,471 +2.6%$297,837 -0.4%
    2024$4,355 +2.4%$299,157 +3%
    2023$4,253 +2.7%$290,444 +3%
    2022$4,139 +28.1%$281,984 +57.8%
    2021$3,232 +2.3%$178,712 +3.3%
    2020$3,160 +974.3%$173,007 +950.4%
    2019$294 $16,470 +9.6%
    2018$294 +26.3%$15,028 +10.4%
    2017$233 -6.5%$13,612
    2016$249 $13,612 -3.8%
    2015$249 +9.1%$14,157 +4%
    2014$228 +1.2%$13,612
    2013$225 +4.3%$13,612 +4.2%
    2012$216 +0.8%$13,068
    2011$214 -0.3%$13,068
    2010$215 -16.8%$13,068 -20%
    2009$259 -47.9%$16,335 -50%
    2008$497 -0.7%$32,670
    2007$500 +56.6%$32,670 +76.5%
    2006$319 +16.4%$18,513
    2005$274 $18,513 +30.8%
    2004$274 +1%$14,157 +18.2%
    2002$272 +42%$11,979 +37.5%
    2001$191 $8,712
    2000$191 $8,712
    Find assessor info on the county website

    Neighborhood: 34476

    Nearby schools

    GreatSchools rating
    Get a cash offer in 3 minutes
    Find out how much your home could sell for in as little as 3 minutes with a no-obligation cash offer.
    Estimated market value
    $318,900
    Get a cash offer in 3 minutes
    Find out how much your home could sell for in as little as 3 minutes with a no-obligation cash offer.
    Estimated market value
    $318,900