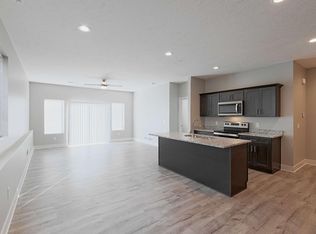
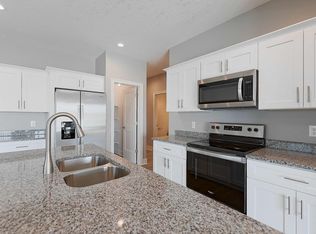
Welcome to 5069 West Stampede Lane! This brand-new 4 bedroom, 3.5 bathroom townhome has over 2,130 square feet of living space. Beautiful finishes continue throughout the entire space, including wood-looking LVT, high ceilings, recessed lighting, white trim and doors, brushed silver hardware, and a warm gray paint scheme. The front door opens into the entryway with vaulted ceilings and a double-door closet. Immediately through the entryway is the large open living area, with numerous windows as well as south-facing patio doors allowing for great natural lighting throughout the room. The center island separates the large kitchen from the dining area, with room for bar stools along the outside of the island. This kitchen has an abundance of cabinet space, full-size stainless steel appliances - including a dishwasher, and a walk-in pantry. Shaker-style cabinets and granite countertops set this space apart! Adjacent to the kitchen and dining areas is the living room, with a ceiling fan and patio doors. Off of the living room is the primary bedroom, with a private ensuite. The 3/4 bathroom features a large walk-in shower, dual sinks and mirrors, and access to the large walk-in closet. Returning to the kitchen is a back hallway that leads first to a half bathroom, followed by a mudroom, the door to the 2-stall attached garage, and the laundry room, which has a washer and dryer included. Upstairs and at the top of the landing is the second bedroom, which has a ceiling fan and a walk-in closet. Next to this bedroom is a partially-finished storage area. On the other side of the stairwell is a full bathroom with dual sinks and mirrors. At the far side of the hall are the third and fourth bedrooms, each with ceiling fans, walk-in closets, and south-facing windows. The fourth bedroom also includes a private full bath. ROOM DIMENSIONS Living Room (10'x15') Dining Area (9'x13') Primary Bedroom (11'x13') Bedroom 2 (10'x12') Bedroom 3 (10'x12') Bedroom 4 (10.5'x12') 5069 West Stampede Lane is situated in the peaceful Oak Hills neighborhood. This ideal location is in the growing Airpark suburb of Lincoln, with the convenience of nearby access to I-80, and Highways 6 and 77, making getting anywhere in or out of town quick and easy. Downtown Lincoln is a short drive down the road, as well as UNL's City Campus, Memorial Stadium, and numerous shopping, dining, and entertainment options. Within the Airpark area and less than a mile away is the Do It Best Neighborhood Market for your grocery needs. This area also offers many options for residents wanting to enjoy the outdoors. Both Bowling Lake and Arnold Heights parks and playgrounds are a short 4-minute drive down the road. (Insider tip: Arnold Heights Park features Tanker Hill, which is the best place in town to go sledding in the winter or to watch 4th of July fireworks!) For residents with kids, Arnold Elementary is a 4-minute drive down NW 48th, and Schoo Middle is 10 minutes away. The brand new Northwest High School is a mere block away from the home, making this location ideal for families with children of any age! Give a call to our friendly leasing staff for more information! Photos and videos are deemed accurate for the floorplan, but may not represent the exact condition of the unit. There may be differences in finishes, flooring, appliances, and/or condition. We encourage you to schedule a professional showing prior to leasing. UTILITIES: Electricity, Water, Sewer, Association Dues LEASE TERMS: 17-19 Months
This property is off market, which means it's not currently listed for sale or rent on Zillow. This may be different from what's available on other websites or public sources.