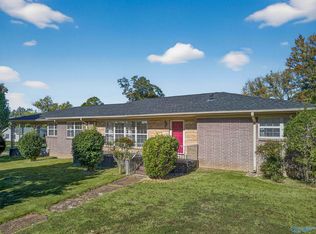
Attalla-5 large bdrms and 3.5 baths. This spacious all brick home is perfect for a large family and entertaining. Updated baths, Hardwood throughout most of home, beautifully updated kitchen with bl stainless appliances, gas range, glass backsplash and great cabinet space. Walk in pantry , Large laundry, 2 dens have stone gas fp, built ins, master glam ensuite gives you a luxury spa feel with soaking tub huge tile shower w/ glass surround, 2 rain heads. Brand new HVAC just installed. Oversized rooms, New back deck overlooking shaded backyard with privacy fence w/ dog pen. Dbl carport with attached workshop. Walking track near and convenient to town. Over 3000 sq ft in basement with fp.
Sold for $310,000
$310,000
507 12th Ave SW, Attalla, AL 35954
5beds
3,873sqft
Single Family Residence
Built in 1963
0.52 Acres Lot
$342,100 Zestimate®
$80/sqft
$2,776 Estimated rent
Home value
$342,100
$311,000 - $373,000
$2,776/mo
Zestimate® history
Owner options
List your home for rent
$2,776/mo
Rent Zestimate®
Find your next renter with Zillow Rental Manager. Plus, with online applications, you can quickly screen prospective tenants – for free.
$2,776/mo
Rent Zestimate®
Refinance and save
$1,447/mo
Est. payment
Refinancing to a lower rate could help reduce your monthly payments and save thousands over the life of the loan.
$1,447/mo
Est. payment
Explore your selling options
Work with a Zillow partner agent
Leverage their expertise and Zillow's premium Showcase listings to get your home seen by more buyers.
Get startedList with your own agent
Get your home in front of millions of buyers by listing it on Zillow.
Learn how to do itSell it yourself
Take full control of how buyers see your home on Zillow by listing For Sale by Owner (FSBO).
List your homeWhat's special
Stone gas fpLuxury spaBeautifully updated kitchenOversized roomsSpacious all brick homeUpdated bathsLarge laundry
Zillow last checked:
Listing updated:
Listed by:
Kathy Johnson 256-312-2234,
CopperLeaf Properties LLC
Bought with:
, 98846
Era King Real Estate
Source: ValleyMLS,MLS#: 1837864
Facts & features
Interior
Bedrooms & bathrooms
- Bedrooms: 5
- Bathrooms: 4
- Full bathrooms: 3
- 1/2 bathrooms: 1
Primary bedroom
- Features: Ceiling Fan(s), Crown Molding, Carpet
- Level: First
- Area: 270
- Dimensions: 18 x 15
Bedroom
- Features: Ceiling Fan(s), Crown Molding, Wood Floor
- Level: Second
- Area: 192
- Dimensions: 16 x 12
Bedroom 2
- Features: Ceiling Fan(s), Crown Molding, Window Cov, Wood Floor
- Level: First
- Area: 224
- Dimensions: 16 x 14
Bedroom 3
- Features: Ceiling Fan(s), Crown Molding, Wood Floor
- Level: First
- Area: 168
- Dimensions: 12 x 14
Bedroom 4
- Features: Ceiling Fan(s), Crown Molding, Window Cov, Wood Floor
- Level: Second
- Area: 204
- Dimensions: 17 x 12
Bathroom 1
- Features: Recessed Lighting, Tile, Walk-In Closet(s)
- Level: First
Dining room
- Features: Crown Molding, Wood Floor
- Level: First
- Area: 228
- Dimensions: 12 x 19
Family room
- Features: Crown Molding, Wood Floor
- Level: First
- Area: 306
- Dimensions: 18 x 17
Great room
- Features: Ceiling Fan(s), Crown Molding, Fireplace, Window Cov, Wood Floor, Built-in Features
- Level: First
- Area: 330
- Dimensions: 22 x 15
Kitchen
- Features: Ceiling Fan(s), Crown Molding, Chair Rail
- Level: First
- Area: 276
- Dimensions: 23 x 12
Office
- Features: Crown Molding, Carpet, Recessed Lighting
- Level: First
- Area: 90
- Dimensions: 15 x 6
Laundry room
- Features: LVP Flooring
- Level: First
- Area: 96
- Dimensions: 8 x 12
Heating
- Central 1, Natural Gas
Cooling
- Central 1
Appliances
- Included: Dishwasher, Gas Oven, Gas Water Heater, Microwave, Range
Features
- Basement: Basement
- Number of fireplaces: 2
- Fireplace features: Gas Log, Two
Interior area
- Total interior livable area: 3,873 sqft
Property
Features
- Levels: Two
- Stories: 2
Lot
- Size: 0.52 Acres
- Dimensions: 162 x 140
Details
- Parcel number: 1602033000292.000
Construction
Type & style
- Home type: SingleFamily
- Architectural style: Ranch
- Property subtype: Single Family Residence
Condition
- New construction: No
- Year built: 1963
Utilities & green energy
- Sewer: Public Sewer
- Water: Public
Community & neighborhood
Location
- Region: Attalla
- Subdivision: Metes And Bounds
Other
Other facts
- Listing agreement: Agency
Price history
| Date | Event | Price |
|---|---|---|
| 9/8/2023 | Sold | $310,000-4.3%$80/sqft |
Source:  ValleyMLS #1837864 Report a problem ValleyMLS #1837864 Report a problem | ||
| 8/14/2023 | Pending sale | $323,900$84/sqft |
Source: ValleyMLS #1837864 Report a problem | ||
| 7/18/2023 | Contingent | $323,900$84/sqft |
Source: ValleyMLS #1837864 Report a problem | ||
| 7/1/2023 | Listed for sale | $323,900+40.9%$84/sqft |
Source: ValleyMLS #1837864 Report a problem | ||
| 7/8/2019 | Listing removed | $229,900$59/sqft |
Source: Corporate South Realty,Inc #1096994 Report a problem | ||
| 6/4/2019 | Price change | $229,900-4.2%$59/sqft |
Source: Corporate South Realty,Inc #1096994 Report a problem | ||
| 9/11/2018 | Price change | $239,900-4%$62/sqft |
Source: Corporate South Realty,Inc #1096994 Report a problem | ||
| 6/23/2018 | Listed for sale | $249,900$65/sqft |
Source: Corporate South Realty,Inc #1096994 Report a problem | ||
Public tax history
Tax history is unavailable.
Neighborhood: 35954
Nearby schools
GreatSchools rating
- 7/10Attalla Elementary SchoolGrades: PK-5Distance: 1.5 mi
- 8/10Etowah Middle SchoolGrades: 6-8Distance: 1.2 mi
- 7/10Etowah High SchoolGrades: 9-12Distance: 1.3 mi
Schools provided by the listing agent
- Elementary: Attalla Elem
- Middle: Etowah Middle School
- High: Etowah High School
Source: ValleyMLS. This data may not be complete. We recommend contacting the local school district to confirm school assignments for this home.
Get a cash offer in 3 minutes
Find out how much your home could sell for in as little as 3 minutes with a no-obligation cash offer.
Estimated market value
$342,100
Get a cash offer in 3 minutes
Find out how much your home could sell for in as little as 3 minutes with a no-obligation cash offer.
Estimated market value
$342,100
- Alabama
- Etowah County
- Attalla
- 35954
- 507 12th Ave SW
Nearby cities
Nearby zip codes
Other Attalla Topics
