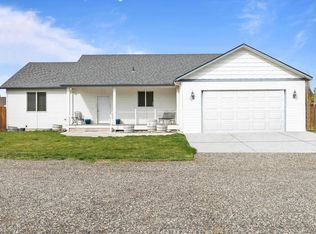
MLS# 276491 $10,000 price improvement! Welcome home to 507 14th. Street! Located in the beautiful town of Benton City, this large single story home is just what you have been looking for! Featuring a three car garage, quiet neighborhood, and multigenerational possibilities. Inside this charming 2,509 square foot home, you will find 4 large bedrooms, 3.5 bathrooms, including two primary suites, large formal dining room, large great room with tons of natural lighting and vaulted ceilings. You will love the open concept kitchen with tons of cabinet/counter/pantry space, and a large breakfast bar. There is also a large eat-in kitchen area open to the great room. The main primary suite features a separate shower, deep jetted tub along with dual vanities, walk in closet, and separate toilet area. Nearby, you will find the other two generously sized bedrooms with a shared bathroom. Just down the hall past the kitchen, you will find the laundry room along with your very own private suite. This suite features a separate shower, deep jetted tub, double sink vanity and walk in closet. Both main suites have sliding glass doors which will take you out to the large back yard. With nearly a half acre, you will find enough room for your gardening, games and gatherings along with an extra storage shed/shop in your private fully fenced back yard. Watch the amazing sunsets and views of the Horse-heaven hills from your private deck while enjoying a late dinner or a refreshing drink! This home is just minutes away from town, which you will find shopping, great food, schools, parks and easy access to I 82. Updates include, Brand new HVAC system, new LVP flooring and fresh paint inside. Call your favorite realtor for a private showing! Some photos have been generated using AI staging.
Sold for $494,000
$494,000
507 14th St, Benton City, WA 99320
4beds
2,509sqft
Single Family Residence
Built in 2010
0.44 Acres Lot
$520,300 Zestimate®
$197/sqft
$3,138 Estimated rent
Home value
$520,300
$494,000 - $546,000
$3,138/mo
Zestimate® history
Owner options
List your home for rent
$3,138/mo
Rent Zestimate®
Find your next renter with Zillow Rental Manager. Plus, with online applications, you can quickly screen prospective tenants – for free.
$3,138/mo
Rent Zestimate®
Refinance and save
$2,410/mo
Est. payment
Refinancing to a lower rate could help reduce your monthly payments and save thousands over the life of the loan.
$2,410/mo
Est. payment
Explore your selling options
Work with a Zillow partner agent
Leverage their expertise and Zillow's premium Showcase listings to get your home seen by more buyers.
Get startedList with your own agent
Get your home in front of millions of buyers by listing it on Zillow.
Learn how to do itSell it yourself
Take full control of how buyers see your home on Zillow by listing For Sale by Owner (FSBO).
List your homeWhat's special
Zillow last checked:
Listing updated:
Listed by:
Tim Hendershot,
Windermere Group One/Tri-Cities
Bought with:
Tim Hendershot, 21035858
Windermere Group One/Tri-Cities
Source: PACMLS,MLS#: 276491
Facts & features
Interior
Bedrooms & bathrooms
- Bedrooms: 4
- Bathrooms: 4
- Full bathrooms: 3
- 1/2 bathrooms: 1
Bedroom
- Area: 288
- Dimensions: 16 x 18
Bedroom 1
- Area: 156
- Dimensions: 13 x 12
Bedroom 2
- Area: 144
- Dimensions: 12 x 12
Bedroom 3
- Area: 288
- Dimensions: 18 x 16
Dining room
- Area: 228
- Dimensions: 19 x 12
Kitchen
- Area: 168
- Dimensions: 14 x 12
Living room
- Area: 357
- Dimensions: 17 x 21
Heating
- Furnace
Cooling
- Central Air, Heat Pump, Electric
Appliances
- Included: Dishwasher, Microwave, Range/Oven, Refrigerator, Water Purifier, Water Heater
Features
- Vaulted Ceiling(s)
- Flooring: Laminate, Vinyl
- Windows: Bay Window(s), Double Pane Windows, Windows - Vinyl, Drapes/Curtains/Blinds
- Basement: None
- Has fireplace: No
Interior area
- Total structure area: 2,509
- Total interior livable area: 2,509 sqft
Property
Parking
- Total spaces: 3
- Parking features: Attached, Garage Door Opener, Finished, 3 car
- Attached garage spaces: 3
Features
- Levels: 1 Story
- Stories: 1
- Patio & porch: Deck/Open, Patio/Covered, Patio/Open, Porch
- Exterior features: Lighting, Irrigation
- Fencing: Fenced
- Has view: Yes
Lot
- Size: 0.44 Acres
- Features: Located in City Limits, Garden, Corner Lot
Details
- Additional structures: Shed
- Parcel number: 113964012988006
- Zoning description: Residential
Construction
Type & style
- Home type: SingleFamily
- Property subtype: Single Family Residence
Materials
- Foundation: Concrete, Crawl Space
- Roof: Comp Shingle
Condition
- Existing Construction (Not New)
- New construction: No
- Year built: 2010
Utilities & green energy
- Water: Public
- Utilities for property: Sewer Connected
Community & HOA
Community
- Subdivision: Benton City
Location
- Region: Benton City
Financial & listing details
- Price per square foot: $197/sqft
- Tax assessed value: $455,230
- Annual tax amount: $3,870
- Date on market: 9/10/2024
- Listing terms: ARM,Cash,Conventional,VA Loan
- Electric utility on property: Yes
- Road surface type: Paved
Price history
| Date | Event | Price |
|---|---|---|
| 9/9/2024 | Sold | $494,000-4.1%$197/sqft |
Source:  PACMLS #276491 Report a problem PACMLS #276491 Report a problem | ||
| 7/17/2024 | Pending sale | $515,000$205/sqft |
Source: PACMLS #276491 Report a problem | ||
| 6/25/2024 | Price change | $515,000-1.9%$205/sqft |
Source: PACMLS #276491 Report a problem | ||
| 6/6/2024 | Listed for sale | $525,000$209/sqft |
Source: PACMLS #276491 Report a problem | ||
Public tax history
| Year | Property taxes | Tax assessment |
|---|---|---|
| 2024 | $3,620 +1216.5% | $455,230 +8.9% |
| 2023 | $275 -73.4% | $418,180 +18.8% |
| 2022 | $1,036 -8.6% | $352,100 +8.7% |
| 2021 | $1,133 -4.8% | $323,780 +17.1% |
| 2020 | $1,191 -21.5% | $276,570 +3.5% |
| 2019 | $1,517 -49% | $267,130 +11.9% |
| 2018 | $2,974 -4.3% | $238,810 +9% |
| 2017 | $3,107 -6.7% | $219,010 |
| 2016 | $3,328 | $219,010 |
| 2015 | $3,328 +8.8% | $219,010 |
| 2014 | $3,059 | $219,010 |
| 2013 | $3,059 | $219,010 +1.8% |
| 2012 | -- | $215,110 -3% |
| 2011 | -- | $221,870 |
| 2010 | -- | $221,870 +1286.7% |
| 2009 | -- | $16,000 |
| 2008 | -- | -- |
| 2007 | -- | -- |
Find assessor info on the county website
Neighborhood: 99320
Nearby homes
- $400,0006 bd3 ba2.8k sqft1402 Kendall Rd NW, Benton City, WA 99320Sold
- $450,7004 bd2 ba2.1k sqft1401 Willow Way, Benton City, WA 99320Off Market
- $400,0003 bd3 ba1.8k sqft1402 N Kendall Rd NW, Benton City, WA 99320Sold
- $422,4003 bd2 ba1.6k sqft1403 Willow Way, Benton City, WA 99320Off Market
- $294,6002 bd1 ba1k sqft506 14th St, Benton City, WA 99320Off Market
- $392,7003 bd2 ba1.7k sqft1404 N Kendall Rd NW, Benton City, WA 99320Off Market
- $449,0003 bd2 ba1.7k sqft1404 Kendall Rd NW, Benton City, WA 99320Off Market
- $379,9003 bd2 ba1.5k sqft506 Dozer Ct, Benton City, WA 99320Sold
Nearby schools
GreatSchools rating
- 3/10Kiona-Benton City ElementaryGrades: PK-5Distance: 0.6 mi
- 2/10Kiona-Benton City Middle SchoolGrades: 6-8Distance: 0.6 mi
- 2/10Kiona-Benton City High SchoolGrades: 9-12Distance: 1 mi
Schools provided by the listing agent
- District: Kiona - Benton City
Source: PACMLS. This data may not be complete. We recommend contacting the local school district to confirm school assignments for this home.


Get pre-qualified for a loan
At Zillow Home Loans, we can pre-qualify you in as little as 5 minutes with no impact to your credit score.An equal housing lender. NMLS #10287.
Sell for more on Zillow
Get a Zillow Showcase℠ listing at no additional cost and you could sell for .
$520,300
2% more
+$10,406
With Zillow Showcase(estimated)
$530,706
- Washington
- Benton County
- Benton City
- 99320
- 507 14th St
Nearby cities
Nearby zip codes
Other Benton City Topics
