Skip main navigation
Sold for $2,100,000
  • $2,100,000

    507 17th Ave, San Francisco, CA 94121

    6beds
    2,710sqft
    Residential, Single Family Residence
    Built in 1913
    2,613 Square Feet Lot
    $2,293,800 Zestimate®
    $775/sqft
    $7,962 Estimated rent

    Home value

    $2,293,800

    $2.02M - $2.61M

    $7,962/mo

    Zestimate® history
    Loading
    Loading...

    Owner options

    List your home for rent

    $7,962/mo

    Rent Zestimate®

    Find your next renter with Zillow Rental Manager. Plus, with online applications, you can quickly screen prospective tenants – for free.

    Learn more

    $7,962/mo

    Rent Zestimate®

    Refinance and save

    $13,317/mo

    Est. payment

    Refinancing to a lower rate could help reduce your monthly payments and save thousands over the life of the loan.

    See today's rates

    $13,317/mo

    Est. payment

    Explore your selling options

    Work with a Zillow partner agent

    Leverage their expertise and Zillow's premium Showcase listings to get your home seen by more buyers.

    Get started

    List with your own agent

    Get your home in front of millions of buyers by listing it on Zillow.

    Learn how to do it

    Sell it yourself

    Take full control of how buyers see your home on Zillow by listing For Sale by Owner (FSBO).

    List your home

    What's special

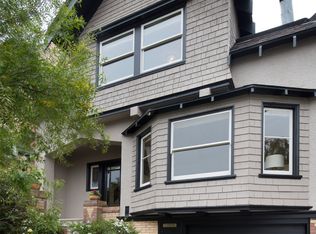
    Discover timeless elegance in this charming Central Richmond home, ideally positioned just moments from Golden Gate Park, Lincoln Park, & the vibrant shopping and dining scene along Geary Blvd. This residence boasts a spacious and adaptable floor plan ideal for modern living. Upon entering, you're greeted by a classic foyer that leads to a welcoming living room featuring a cozy wood-burning fireplace. Adjacent is a formal dining room adorned with vintage details. The expansive kitchen, complete with brand-new appliances, flows seamlessly into a family room that opens up to a backyard, perfect for entertaining. The top level is dedicated to 4 generously sized bedrooms, each offering ample closet space. The full bath on this floor is elegantly updated with a chic vanity and stylish lighting fixtures. On the street level, you'll find a permitted ADU unit with 2 bedrooms, 1 bath, and direct access to the backyard. This unit also includes an interior stairwell connecting to the main house, providing both privacy and functional versatility. Highlights of this home include fresh interior paint, stunning hardwood floors, built-in antique cabinets, & designer light fixtures. With excellent walk and transit scores and close proximity to SF's top attractions, this property is truly a gem!

    Zillow last checked:

    Listing updated:

    Listed by:

    Elena Mendelson DRE #01883139 925-639-6574,

    Compass

    Bought with:

    Kathleen Hall, DRE #01894897

    Compass

    Source: CCAR,MLS#: 41073284MLS Logo

    Facts & features

    Interior

    Bedrooms & bathrooms
    • Bedrooms: 6
    • Bathrooms: 3
    • Full bathrooms: 3
    Rooms
    • Room types: 2 Bedrooms, 1 Bath, Main Entry, Dining Room, Family Room
    Bathroom
    • Features: Stall Shower, Shower Over Tub, Tile, Updated Baths
    Kitchen
    • Features: Counter - Stone, Dishwasher, Garbage Disposal, Gas Range/Cooktop, Microwave, Range/Oven Free Standing, Refrigerator
    Heating
    • Forced Air
    Cooling
    • No Air Conditioning
    Appliances
    • Included: Dishwasher, Gas Range, Microwave, Free-Standing Range, Refrigerator, Dryer, Washer, Washer/Dryer Stacked
    • Laundry: Common Area
    Features
    • Flooring: Vinyl
    • Number of fireplaces: 1
    • Fireplace features: Brick, Living Room, Wood Burning
    Interior area
    • Total structure area: 2,710
    • Total interior livable area: 2,710 sqft

    Property

    Parking
    • Total spaces: 1
    • Parking features: On Street
    • Garage spaces: 1
    • Has uncovered spaces: Yes
    Features
    • Levels: Tri-Level
    • Pool features: None
    • Fencing: Fenced,Wood
    Lot
    • Size: 2,613 Square Feet
    • Features: Level, Back Yard
    Details
    • Parcel number: 1560 002
    • Special conditions: Standard

    Construction

    Type & style
    • Home type: SingleFamily
    • Architectural style: Traditional
    • Property subtype: Residential, Single Family Residence
    • Attached to another structure: Yes
    Materials
    • Stucco, Wood Siding
    • Roof: Composition
    Condition
    • Existing
    • New construction: No
    • Year built: 1913

    Utilities & green energy

    • Electric: No Solar

    Community & HOA

    Community
    • Subdivision: Richmond Dist
    HOA
    • Has HOA: No
    Location
    • Region: San Francisco

    Financial & listing details

    • Price per square foot: $775/sqft
    • Date on market: 9/16/2024

    Price history

    DateEventPrice
    10/9/2024Sold$2,100,000+10.8%$775/sqft
    Source: CCAR #41073284 Report a problem
    9/26/2024Pending sale$1,895,000$699/sqft
    Source: bridgeMLS/CCAR/Bay East AOR #41073284 Report a problem
    9/16/2024Listed for sale$1,895,000$699/sqft
    Source: bridgeMLS/CCAR/Bay East AOR #41073284 Report a problem

    Public tax history

    Tax history is unavailable.

    Neighborhood: Inner Richmond

    Nearby schools

    GreatSchools rating
    Get a cash offer in 3 minutes
    Find out how much your home could sell for in as little as 3 minutes with a no-obligation cash offer.
    Estimated market value
    $2,293,800
    Get a cash offer in 3 minutes
    Find out how much your home could sell for in as little as 3 minutes with a no-obligation cash offer.
    Estimated market value
    $2,293,800