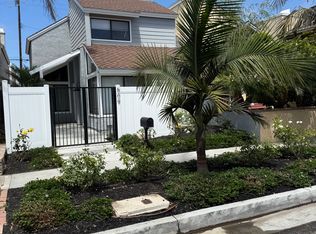
4 blocks from the beach! Rare Downtown Huntington Beach 3-bedroom, 3.5-bath Cape Cod home with an exceptionally versatile floor plan! One of the home's three bedrooms offers added privacy with its own exterior entrance, private bathroom, and convenient kitchenette area, creating flexible living space while remaining connected to the main residence.
Whether you're seeking multigenerational living, extended guest accommodations, a home office, creative studio, or simply a floor plan that evolves with your lifestyle, this thoughtfully designed home offers possibilities rarely found just four blocks from the beach.
In its entirety, this beach home features approximately 2,295 square feet of living space with three bedrooms, three-and-a-half bathrooms, vaulted ceilings, recessed lighting, two fireplaces, balconies, and custom architectural details throughout. Natural light fills the recently renovated kitchen, while two spacious primary suites each offer private en-suite bathrooms with dual sinks.
Additional highlights include a beautifully updated upstairs hallway bathroom with quartz countertops and river rock flooring, a convenient downstairs powder room, and a rooftop deck perfect for enjoying a morning coffee or unwinding with an evening glass of wine.
Located on one of Downtown Huntington Beach's desirable numbered streets, this single-family residence offers easy access to Main Street, the Huntington Beach Pier, Pacific City, and the world-famous Huntington Dog Beach, combining beach-close living with a rare level of flexibility while maintaining the character and charm of a classic Cape Cod design. Whether you're heading to the sand, dining along the coast, or enjoying an afternoon with your four-legged friend, this location puts the very best of the Huntington Beach lifestyle within easy reach. A truly unique opportunity to enjoy coastal living at its finest.
Sold for $1,825,000
Zillow last checked:
Listing updated:
Bought with:
Danny Murphy, DRE #01867197
First Team Real Estate
Source: CRMLS,MLS#: OC26123905 Originating MLS: California Regional MLS
Originating MLS: California Regional MLSPrice history
| Date | Event | Price |
|---|---|---|
| 9/28/2026 | Sold | $1,825,000-2.7%$795/sqft |
Source:  CRMLS #OC26123905 Report a problem CRMLS #OC26123905 Report a problem | ||
| 9/10/2026 | Pending sale | $1,875,000$817/sqft |
Source: CRMLS #OC26123905 Report a problem | ||
| 8/28/2026 | Contingent | $1,875,000$817/sqft |
Source: CRMLS #OC26123905 Report a problem | ||
| 7/20/2026 | Price change | $1,875,000-6%$817/sqft |
Source: CRMLS #OC26123905 Report a problem | ||
| 6/22/2026 | Listed for sale | $1,995,000+299%$869/sqft |
Source: CRMLS #OC26123905 Report a problem | ||
| 4/13/2025 | Listing removed | $2,200$1/sqft |
Source: Zillow Rentals Report a problem | ||
| 3/27/2025 | Listed for rent | $2,200+4.8%$1/sqft |
Source: Zillow Rentals Report a problem | ||
| 2/19/2022 | Listing removed | -- |
Source: Zillow Rental Manager Report a problem | ||
| 2/13/2022 | Listed for rent | $2,100+10.6%$1/sqft |
Source: Zillow Rental Manager Report a problem | ||
| 1/6/2022 | Listing removed | -- |
Source: Zillow Rental Manager Report a problem | ||
| 11/8/2021 | Listed for rent | $1,899+18.7%$1/sqft |
Source: Zillow Rental Manager Report a problem | ||
| 2/24/2021 | Listing removed | -- |
Source: Owner Report a problem | ||
| 9/3/2020 | Listing removed | $1,600$1/sqft |
Source: Owner Report a problem | ||
| 8/11/2020 | Listed for rent | $1,600$1/sqft |
Source: Owner Report a problem | ||
| 8/20/2018 | Listing removed | $1,600$1/sqft |
Source: Owner Report a problem | ||
| 7/22/2018 | Price change | $1,600-11.1%$1/sqft |
Source: Owner Report a problem | ||
| 7/2/2018 | Listed for rent | $1,800-52.6%$1/sqft |
Source: Owner Report a problem | ||
| 5/23/2012 | Listing removed | $3,795$2/sqft |
Source: RE/MAX TERRASOL #S690191 Report a problem | ||
| 3/30/2012 | Price change | $3,795-5%$2/sqft |
Source: RE/MAX TERRASOL #S690191 Report a problem | ||
| 3/7/2012 | Listed for rent | $3,995$2/sqft |
Source: The Betancourt Group #S690191 Report a problem | ||
| 6/18/2011 | Listing removed | $3,995$2/sqft |
Source: RE/MAX TERRASOL #S661210 Report a problem | ||
| 6/4/2011 | Listed for rent | $3,995$2/sqft |
Source: The Betancourt Group #S661210 Report a problem | ||
| 12/1/2000 | Sold | $500,000+434.8%$218/sqft |
Source: Public Record Report a problem | ||
| 5/22/1995 | Sold | $93,500-45%$41/sqft |
Source: Public Record Report a problem | ||
| 3/21/1994 | Sold | $170,000$74/sqft |
Source: Public Record Report a problem | ||
Nearby homes
- $---- bd1 ba480 sqft507 19th St #2, Huntington Beach, CA 92648Off Market

- $1,590,5003 bd3 ba1.8k sqft509 19th St, Huntington Beach, CA 92648Off Market
- $1,480,5002 bd2 ba1.7k sqft505 19th St, Huntington Beach, CA 92648Off Market
- $1,514,4002 bd3 ba1.8k sqft511 19th St, Huntington Beach, CA 92648Off Market
Get a cash offer in 3 minutes
Find out how much your home could sell for in as little as 3 minutes with a no-obligation cash offer.
Estimated market value
$1,825,200
