This beautifully updated home is a true standout, thoughtfully improved, meticulously maintained, and designed for both everyday comfort and memorable entertaining. The kitchen is a showpiece, featuring newer cabinetry, granite countertops and backsplash, and updated appliances, while the inviting three-season sunroom seamlessly extends the living space outdoors. Step into an incredible backyard retreat complete with a spacious patio, pergola, deck, hot tub, pool deck, ample storage, and a sparkling in-ground pool - an entertainer's dream. Inside, the bathrooms have been tastefully updated with timeless selections, including a stunning walk-in tiled shower and fresh, cohesive finishes throughout. Real hardwood floors add warmth and elegance, complemented by two cozy gas fireplaces anchoring both the living and family rooms. The lower level offers flexible living options with space for a home office, gym, or additional family room, while the current den easily functions as a fourth guest area. An oversized laundry room with a durable Polytech floor adds both function and convenience. With an updated roof, siding, and gutters and a level of care evident throughout, this home sits on a lush .40-acre lot with a private, fenced backyard. The unique three-car garage setup provides over 1000 square feet of space, offering exceptional storage, parking, and versatility. This is a rare opportunity to enjoy modern updates, exceptional outdoor living, and a warm, welcoming atmosphere all in one remarkable property. Homes like this don't come along often!
Closed
$481,000
507 1st Ave NW, Kasson, MN 55944
3beds
3,812sqft
Single Family
Built in 1958
0.4 Acres Lot
$482,900 Zestimate®
$126/sqft
$2,647 Estimated rent
Home value
$482,900
Estimated sales range
Not available
$2,647/mo
Zestimate® history
Owner options
List your home for rent
$2,647/mo
Rent Zestimate®
Find your next renter with Zillow Rental Manager. Plus, with online applications, you can quickly screen prospective tenants – for free.
$2,647/mo
Rent Zestimate®
Refinance and save
$3,026/mo
Est. payment
Refinancing to a lower rate could help reduce your monthly payments and save thousands over the life of the loan.
$3,026/mo
Est. payment
Explore your selling options
Work with a Zillow partner agent
Leverage their expertise and Zillow's premium Showcase listings to get your home seen by more buyers.
Get startedList with your own agent
Get your home in front of millions of buyers by listing it on Zillow.
Learn how to do itSell it yourself
Take full control of how buyers see your home on Zillow by listing For Sale by Owner (FSBO).
List your homeWhat's special
Zillow last checked:
Listing updated:
Listed by:
Rami Hansen 507-316-3355,
Edina Realty, Inc.
Bought with:
Jason Carey
Re/Max Results
Tiffany Carey
Source: NorthstarMLS as distributed by MLS GRID,MLS#: 7017499
Facts & features
Interior
Bedrooms & bathrooms
- Bedrooms: 3
- Bathrooms: 3
- Full bathrooms: 1
- 3/4 bathrooms: 1
- 1/2 bathrooms: 1
Bedroom
- Level: Main
Bedroom 2
- Level: Main
Bedroom 3
- Level: Main
Bathroom
- Level: Main
Bathroom
- Level: Main
Dining room
- Level: Main
Family room
- Level: Lower
Game room
- Level: Basement
Kitchen
- Level: Main
Laundry
- Level: Basement
Living room
- Level: Main
Other
- Level: Main
Heating
- Baseboard, Boiler, Ductless Mini-Split, Fireplace(s)
Cooling
- Ductless Mini-Split
Appliances
- Included: Dishwasher, Disposal, Dryer, Freezer, Gas Water Heater, Range, Refrigerator, Stainless Steel Appliance(s), Washer, Water Softener Owned
- Laundry: Gas Dryer Hookup, Lower Level, Laundry Room, Washer Hookup
Features
- Basement: Block,Finished,Storage Space
- Number of fireplaces: 2
- Fireplace features: Family Room, Gas, Living Room
Interior area
- Total structure area: 3,812
- Total interior livable area: 3,812 sqft
- Finished area above ground: 1,906
- Finished area below ground: 1,750
Property
Parking
- Total spaces: 3
- Parking features: Attached, Concrete, Garage, Garage Door Opener, Guest, Storage
- Attached garage spaces: 3
- Has uncovered spaces: Yes
Accessibility
- Accessibility features: None
Features
- Levels: One
- Stories: 1
- Patio & porch: Deck, Enclosed, Glass Enclosed, Patio, Rear Porch
- Has private pool: Yes
- Pool features: Heated, Indoor
- Fencing: Full,Privacy,Wood
Lot
- Size: 0.4 Acres
- Dimensions: 132 x 131
- Features: Irregular Lot
Details
- Additional structures: Storage Shed
- Foundation area: 1906
- Parcel number: 245040290
- Zoning description: Residential-Single Family
Construction
Type & style
- Home type: SingleFamily
- Property subtype: Single Family
Materials
- Block
Condition
- New construction: No
- Year built: 1958
Utilities & green energy
- Gas: Natural Gas
- Sewer: City Sewer/Connected
- Water: City Water/Connected
Community & HOA
Community
- Subdivision: Parmenters 2nd Add
HOA
- Has HOA: No
Location
- Region: Kasson
Financial & listing details
- Price per square foot: $126/sqft
- Tax assessed value: $414,300
- Annual tax amount: $5,356
- Date on market: 2/6/2026
- Cumulative days on market: 19 days
- Road surface type: Paved
Price history
| Date | Event | Price |
|---|---|---|
| 4/21/2026 | Sold | $481,000-1.8%$126/sqft |
Source:  NorthstarMLS as distributed by MLS GRID #7017499 Report a problem NorthstarMLS as distributed by MLS GRID #7017499 Report a problem | ||
| 3/4/2026 | Pending sale | $489,900$129/sqft |
Source: NorthstarMLS as distributed by MLS GRID #7017499 Report a problem | ||
| 2/13/2026 | Listed for sale | $489,900+46.2%$129/sqft |
Source: NorthstarMLS as distributed by MLS GRID #7017499 Report a problem | ||
| 7/30/2021 | Sold | $335,000+0.9%$88/sqft |
Source: NorthstarMLS as distributed by MLS GRID #5769394 Report a problem | ||
| 6/10/2021 | Pending sale | $332,000$87/sqft |
Source: NorthstarMLS as distributed by MLS GRID #5769394 Report a problem | ||
| 6/4/2021 | Listed for sale | $332,000+50.9%$87/sqft |
Source: NorthstarMLS as distributed by MLS GRID #5769394 Report a problem | ||
| 6/6/2013 | Sold | $220,000$58/sqft |
Source: Public Record Report a problem | ||
Public tax history
| Year | Property taxes | Tax assessment |
|---|---|---|
| 2025 | $5,328 -1.2% | $414,300 +3.5% |
| 2024 | $5,392 +0.4% | $400,300 +2.9% |
| 2023 | $5,372 +6% | $389,100 +4.1% |
| 2022 | $5,066 +3.5% | $373,700 +20.4% |
| 2021 | $4,896 +8% | $310,500 +3.9% |
| 2020 | $4,534 +9.3% | $298,800 |
| 2019 | $4,150 +26.7% | -- |
| 2018 | $3,276 +3.9% | $244,800 +24.3% |
| 2017 | $3,152 -2% | $196,900 +7.3% |
| 2016 | $3,216 +4.5% | $183,500 -0.9% |
| 2015 | $3,078 +11.5% | $185,200 |
| 2014 | $2,760 -2.4% | -- |
| 2013 | $2,828 +1.2% | -- |
| 2012 | $2,794 +5.3% | -- |
| 2011 | $2,654 -2% | -- |
| 2010 | $2,708 | -- |
Find assessor info on the county website
Neighborhood: 55944
Nearby homes
- $281,0003 bd2 ba1.9k sqft601 1st Ave NW, Kasson, MN 55944Off Market
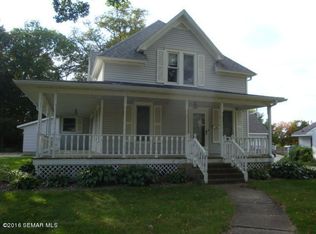
- $258,5004 bd3 ba1.7k sqft508 1st Ave NW, Kasson, MN 55944Sold
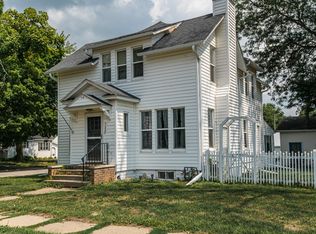
- $237,1003 bd2 ba1.7k sqft504 1st Ave NW, Kasson, MN 55944Off Market
- $227,9002 bd2 ba1.2k sqft503 1st Ave NW, Kasson, MN 55944Off Market
- $242,8002 bd1 ba1.4k sqft602 1st Ave NW, Kasson, MN 55944Off Market
- $251,2003 bd1 ba1.2k sqft603 1st Ave NW, Kasson, MN 55944Off Market
- $330,1002 bd2 ba1.5k sqft108 6th St NW, Kasson, MN 55944Off Market
- $212,3003 bd1 ba1.2k sqft17 5th St NW, Kasson, MN 55944Off Market
Nearby schools
GreatSchools rating
- 7/10Kasson-Mantorville Middle SchoolGrades: 5-8Distance: 0.5 mi
- 9/10Kasson-Mantorville Senior High SchoolGrades: 9-12Distance: 0.7 mi
- 8/10Kasson-Mantorville Elementary SchoolGrades: PK-4Distance: 0.7 mi
Get a cash offer in 3 minutes
Find out how much your home could sell for in as little as 3 minutes with a no-obligation cash offer.
Estimated market value
$482,900
Get a cash offer in 3 minutes
Find out how much your home could sell for in as little as 3 minutes with a no-obligation cash offer.
Estimated market value
$482,900
- Minnesota
- Dodge County
- Kasson
- 55944
- 507 1st Ave NW
Nearby cities
Nearby zip codes
Other Kasson Topics
