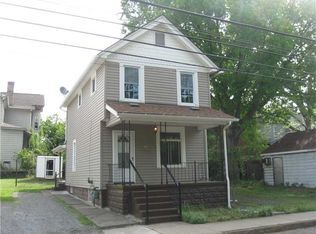
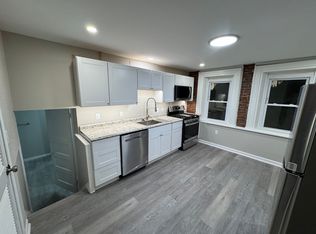
Small but mighty home in New Brighton Boro. This 2-story, 2-bedroom, 1 full bathroom home is tucked a block away from downtown 3rd Ave! The home was partially taken down to the studs so it could be re-imagined for today's standards of living. The main floor can be accessed from either the covered front porch or the side door leading directly from the driveway. The main floor living space is split directly in half with a nice size living room and eat-in kitchen. Brand new LVP flooring matches throughout these rooms. The kitchen has freshly painted cabinets, new countertops and a classic subway title back splash. Of course, all of the appliances are staying! The second floor will pleasantly surprise you with a spacious landing area that has a built-in bench and shelves for added linen storage. The primary bedroom can fit any size furniture and comes with a double sized closet. The biggest transformation of the home was enlarging the bathroom so both a tub/shower combo could be included. Other updates: new roof in 2023, new sub pump (and valve), whole house paint (inside and out), all new fixtures, replaced light switches/covers and added insulation. Last but not least, is the outside of the property which has a small manageable yard, attached garage and storage shed. Come check out this great starter home that is close to all of New Brighton's shops, seasonal festivities and public transportation. Only 10 mins to downtown Beaver, 30 mins to Cranberry and 40 mins to Pittsburgh Int'l Airport.
Sold for $100,000
Zillow last checked:
Listing updated:
Bought with:
Linda D'Antoni, RS376551
REALTY ONE GROUP ULTIMATE
Source: WPMLS,MLS#: 1754091 Originating MLS: West Penn Multi-List
Originating MLS: West Penn Multi-ListPrice history
| Date | Event | Price |
|---|---|---|
| 9/4/2026 | Sold | $100,000-4.8%$142/sqft |
Source:  WPMLS #1754091 Report a problem WPMLS #1754091 Report a problem | ||
| 9/2/2026 | Pending sale | $105,000$149/sqft |
Source: WPMLS #1754091 Report a problem | ||
| 8/7/2026 | Contingent | $105,000$149/sqft |
Source: WPMLS #1754091 Report a problem | ||
| 7/24/2026 | Price change | $105,000-4.5%$149/sqft |
Source: WPMLS #1754091 Report a problem | ||
| 7/22/2026 | Listed for sale | $110,000$156/sqft |
Source: WPMLS #1754091 Report a problem | ||
| 7/6/2026 | Contingent | $110,000$156/sqft |
Source: WPMLS #1754091 Report a problem | ||
| 6/16/2026 | Price change | $110,000-4.3%$156/sqft |
Source: WPMLS #1754091 Report a problem | ||
| 5/31/2026 | Price change | $114,900-4.3%$163/sqft |
Source: WPMLS #1754091 Report a problem | ||
| 5/16/2026 | Listed for sale | $120,000+605.9%$170/sqft |
Source: WPMLS #1754091 Report a problem | ||
| 12/21/2023 | Sold | $17,000-52.8%$24/sqft |
Source: Public Record Report a problem | ||
| 11/27/2023 | Price change | $36,000-4%$51/sqft |
Source: WPMLS #1632005 Report a problem | ||
| 11/14/2023 | Listed for sale | $37,500+87.5%$53/sqft |
Source: WPMLS #1632005 Report a problem | ||
| 6/8/2012 | Sold | $20,000$28/sqft |
Source: WPMLS #911888 Report a problem | ||
Sell for more on Zillow
Get a Zillow Showcase℠ listing at no additional cost and you could sell for .
$100,000
2% more
+$2,000
With Zillow Showcase(estimated)
$102,000
