Skip main navigation
Sold for $717,000
  • $717,000

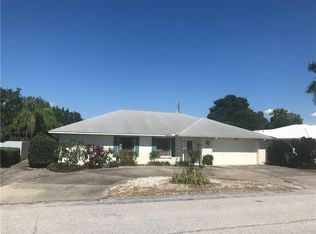
    507 47th St NW, Bradenton, FL 34209

    3beds
    2,180sqft
    Single Family Residence
    Built in 1978
    10,641 Square Feet Lot
    $691,000 Zestimate®
    $329/sqft
    $4,339 Estimated rent

    Home value

    $691,000

    $643,000 - $739,000

    $4,339/mo

    Zestimate® history
    Loading
    Loading...

    Owner options

    List your home for rent

    $4,339/mo

    Rent Zestimate®

    Find your next renter with Zillow Rental Manager. Plus, with online applications, you can quickly screen prospective tenants – for free.

    Learn more

    $4,339/mo

    Rent Zestimate®

    Refinance and save

    $4,708/mo

    Est. payment

    Refinancing to a lower rate could help reduce your monthly payments and save thousands over the life of the loan.

    See today's rates

    $4,708/mo

    Est. payment

    Explore your selling options

    Work with a Zillow partner agent

    Leverage their expertise and Zillow's premium Showcase listings to get your home seen by more buyers.

    Get started

    List with your own agent

    Get your home in front of millions of buyers by listing it on Zillow.

    Learn how to do it

    Sell it yourself

    Take full control of how buyers see your home on Zillow by listing For Sale by Owner (FSBO).

    List your home

    What's special

    Huge islandLarge poolPrivate walled courtyard entranceHeated poolAbundant natural lightMaster suiteLush tropical landscaping
    Indulge in the epitome of luxury living at this spectacular designer home nestled alongside Riverview Blvd in Bradenton!!! Truly a MODEL PERFECT HOME! Recently renovated to perfection, this 3-bedroom, 2-bathroom sanctuary features a LARGE POOL and boasts over 2,100 sqft of exquisite indoor space. A private walled courtyard entrance, lush tropical landscaping, and fenced yard set the stage for a tranquil oasis. With soaring vaulted ceilings, abundant natural light, and wood plank tile flooring, every corner exudes elegance. The open floor plan and split bedroom design make this house an absolute winner. The heart of the home features a great room design with a stunning electric fireplace and a large dining area. The kitchen flows perfectly off this space and is a complete show stopper! Offering brand new cabinets, gorgeous tile backsplash, stunning hood, quartz countertops, top-of-the-line appliances and a huge island that is perfect for entertaining friends and family. The master suite is a haven of relaxation with a stylish wood accent wall, spa-like ensuite bathroom, and a large walk in shower with rainfall shower head. A spacious bonus room floods with sunlight, offering endless possibilities for additional living area or game room! Step outside to a vast screened lanai and heated pool, perfect for entertaining year-round. The backyard offers flexibility for outdoor living space and is the perfect place for pets. Boasting proximity to the 59th St. boat ramp, Anna Maria Island's sandy shores, and the vibrant cultural scenes of Sarasota and St. Pete, this residence is a gateway to a life of coastal bliss and outdoor adventures. Embrace the Florida dream at this remarkable home right off Riverview Blvd - DO NOT WAIT ON THIS AMAZING HOME IN THE PERFECT LOCATION!

    Zillow last checked:

    Listing updated:

    Listed by:

    Jay Travis, PA 941-812-7277,

    RE/MAX ALLIANCE GROUP 941-758-7777

    Bought with:

    Jay Travis, PA, 0678507

    RE/MAX ALLIANCE GROUP

    Source: Stellar MLS,MLS#: A4598902MLS LogoOriginating MLS: Sarasota - Manatee

    Facts & features

    Interior

    Bedrooms & bathrooms
    • Bedrooms: 3
    • Bathrooms: 2
    • Full bathrooms: 2
    Rooms
    • Room types: Great Room, Utility Room
    Primary bedroom
    • Features: Walk-In Closet(s)
    • Level: First
    • Dimensions: 16.6x24.8
    Dining room
    • Level: First
    • Dimensions: 12.2x15.9
    Kitchen
    • Level: First
    • Dimensions: 12.3x15.6
    Living room
    • Level: First
    • Dimensions: 18.11x17.1
    Heating
    • Central, Electric
    Cooling
    • Central Air
    Appliances
    • Included: Dishwasher, Disposal, Electric Water Heater, Microwave, Range, Refrigerator
    • Laundry: Inside, Laundry Room
    Features
    • Cathedral Ceiling(s), Ceiling Fan(s), Eating Space In Kitchen, High Ceilings, Kitchen/Family Room Combo, Open Floorplan, Primary Bedroom Main Floor, Solid Surface Counters, Solid Wood Cabinets, Split Bedroom, Vaulted Ceiling(s), Walk-In Closet(s)
    • Flooring: Carpet, Ceramic Tile
    • Doors: French Doors, Sliding Doors
    • Has fireplace: Yes
    • Fireplace features: Electric
    Interior area
    • Total structure area: 2,862
    • Total interior livable area: 2,180 sqft

    Property

    Parking
    • Total spaces: 2
    • Parking features: Garage Door Opener, Oversized
    • Attached garage spaces: 2
    Features
    • Levels: One
    • Stories: 1
    • Patio & porch: Covered, Deck, Patio, Porch, Screened
    • Exterior features: Irrigation System, Lighting
    • Has private pool: Yes
    • Pool features: Gunite, Heated, Screen Enclosure
    • Has spa: Yes
    • Fencing: Fenced
    Lot
    • Size: 10,641 Square Feet
    • Dimensions: 80.0 x 133.0
    • Features: In County, Sidewalk
    • Residential vegetation: Trees/Landscaped
    Details
    • Parcel number: 3594310454
    • Zoning: RSF3
    • Special conditions: None

    Construction

    Type & style
    • Home type: SingleFamily
    • Architectural style: Florida,Ranch
    • Property subtype: Single Family Residence
    Materials
    • Block, Stucco
    • Foundation: Slab
    • Roof: Metal
    Condition
    • New construction: No
    • Year built: 1978

    Utilities & green energy

    • Sewer: Public Sewer
    • Water: Public
    • Utilities for property: BB/HS Internet Available, Electricity Connected, Public

    Community & HOA

    Community
    • Security: Security System Owned, Smoke Detector(s)
    • Pet fee: $0 monthly
    • Subdivision: BARTON PARK
    HOA
    • Has HOA: No
    Location
    • Region: Bradenton

    Financial & listing details

    • Price per square foot: $329/sqft
    • Tax assessed value: $496,397
    • Annual tax amount: $1,894
    • Date on market: 2/10/2024
    • Cumulative days on market: 84 days
    • Listing terms: Cash,Conventional,FHA,VA Loan
    • Ownership: Fee Simple
    • Total actual rent: 0
    • Electric utility on property: Yes
    • Road surface type: Asphalt

    Price history

    DateEventPrice
    6/3/2024Sold$717,000-7.5%$329/sqft
    Source: Stellar MLS #A4598902 Report a problem
    5/4/2024Pending sale$775,000$356/sqft
    Source: Stellar MLS #A4598902 Report a problem
    4/11/2024Price change$775,000-3.1%$356/sqft
    Source: Stellar MLS #A4598902 Report a problem
    3/23/2024Price change$799,900-3%$367/sqft
    Source: Stellar MLS #A4598902 Report a problem
    2/29/2024Price change$825,000-2.9%$378/sqft
    Source: Stellar MLS #A4598902 Report a problem
    2/10/2024Listed for sale$849,900+61.9%$390/sqft
    Source: Stellar MLS #A4598902 Report a problem
    10/11/2023Sold$525,000-4.5%$241/sqft
    Source: Stellar MLS #A4578699 Report a problem
    9/12/2023Pending sale$550,000$252/sqft
    Source: Stellar MLS #A4578699 Report a problem
    8/22/2023Price change$550,000-6.8%$252/sqft
    Source: Stellar MLS #A4578699 Report a problem
    8/4/2023Listed for sale$590,000+247.3%$271/sqft
    Source: Stellar MLS #A4578699 Report a problem
    10/29/2010Listing removed$169,900$78/sqft
    Source: Sarasota Lakewood Ranch Ventures, LLC d/b/a Keller Williams Realty #A3926822 Report a problem
    9/21/2010Price change$169,900-18.7%$78/sqft
    Source: Sarasota Lakewood Ranch Ventures, LLC d/b/a Keller Williams Realty #A3926822 Report a problem
    6/22/2010Price change$208,900-5%$96/sqft
    Source: Keller Williams Realty - Lakewood Ranch. #A3926822 Report a problem
    6/4/2010Listed for sale$219,900$101/sqft
    Source: KELLER WILLIAMS LAKEWOOD RANCH #A3926822 Report a problem

    Public tax history

    YearProperty taxesTax assessment
    2025$7,829 +27.7%$496,397 +18.7%
    2024$6,130 +149%$418,252 +130.6%
    2023$2,462 +30%$181,359 +26.8%
    2022$1,894 +1%$143,058 +3%
    2021$1,875 +1.7%$138,891 +1.4%
    2020$1,844 +2%$136,973 +2.3%
    2019$1,808 $133,893 +1.9%
    2018$1,808 +1.2%$131,396 +2.1%
    2017$1,787 +7.5%$128,693 +2.1%
    2016$1,663 $126,046 +0.7%
    2015$1,663 $125,170 +0.8%
    2014$1,663 +0.9%$124,177 +1.5%
    2013$1,649 +164784%$122,342 -3.7%
    2012$1 $126,993 -1.9%
    2011$1 $129,517 +1.5%
    2010-- $127,603 -10.7%
    2009$1,748 -4.9%$142,853 +0.1%
    2008$1,837 +17.2%$142,710 +3%
    2007$1,567 -5.7%$138,553 +2.5%
    2006$1,663 -1.8%$135,174 +3%
    2005$1,693 -0.1%$131,237 +3%
    2004$1,694 -4.3%$127,415 +1.9%
    2003$1,769 +2.5%$125,039 +2.4%
    2002$1,726 +3.5%$122,108 +1.6%
    2001$1,667 +1.7%$120,185 +3%
    2000$1,639 $116,684
    Find assessor info on the county website

    Neighborhood: West Bradenton

    Nearby schools

    GreatSchools rating
    Get a cash offer in 3 minutes
    Find out how much your home could sell for in as little as 3 minutes with a no-obligation cash offer.
    Estimated market value
    $691,000
    Get a cash offer in 3 minutes
    Find out how much your home could sell for in as little as 3 minutes with a no-obligation cash offer.
    Estimated market value
    $691,000