Skip main navigation
Sold for $184,500
  • $184,500

    507 4th Ave S #S, Park Falls, WI 54552

    4beds
    1,963sqft
    Single Family Residence
    Built in ----
    0.3 Acres Lot
    $-- Zestimate®
    $94/sqft
    $-- Estimated rent

    Home value

    Not available

    Estimated sales range

    Not available

    Not available

    Zestimate® history
    Loading
    Loading...

    Owner options

    List your home for rent

    Find your next renter with Zillow Rental Manager. Plus, with online applications, you can quickly screen prospective tenants – for free.

    Learn more
    Refinance and save

    $1,316/mo

    Est. payment

    Refinancing to a lower rate could help reduce your monthly payments and save thousands over the life of the loan.

    See today's rates

    $1,316/mo

    Est. payment

    Explore your selling options

    Work with a Zillow partner agent

    Leverage their expertise and Zillow's premium Showcase listings to get your home seen by more buyers.

    Get started

    List with your own agent

    Get your home in front of millions of buyers by listing it on Zillow.

    Learn how to do it

    Sell it yourself

    Take full control of how buyers see your home on Zillow by listing For Sale by Owner (FSBO).

    List your home

    What's special

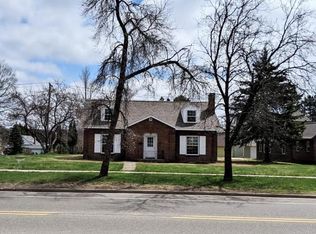
    Looking for a city home that checks all the boxes? Welcome to this beautifully maintained 4-bedroom, 2-bath gem in the heart of Park Falls. Step through the front door and be greeted by gleaming hardwood floors, large sun-filled windows, and unique character that has been thoughtfully preserved throughout recent renovations. The main level offers a spacious layout featuring an updated kitchen, a large dining room perfect for gatherings, two generously sized bedrooms, and a cozy living room ideal for relaxing. You'll also appreciate the abundant closet space, a convenient pantry just off the kitchen, and an abundance of natural light that brightens every corner. Upstairs, you’ll find two additional bedrooms—each featuring charming built-in shelving—and a full bathroom that completes the upper level. This immaculate home offers both comfort and style, all within close proximity to local amenities. Don’t miss your chance—schedule your private tour today!

    Zillow last checked:

    Listing updated:

    Listed by:

    JAMIE LUND 715-820-0890,

    RE/MAX NEW HORIZONS REALTY LLC

    Bought with:

    JODY DELASKY, 52493 - 90

    RE/MAX NEW HORIZONS REALTY LLC

    Source: GNMLS,MLS#: 213308MLS Logo

    Facts & features

    Interior

    Bedrooms & bathrooms
    • Bedrooms: 4
    • Bathrooms: 2
    • Full bathrooms: 2
    Primary bedroom
    • Level: First
    • Dimensions: 13x13
    Bedroom
    • Level: First
    • Dimensions: 13x13
    Bedroom
    • Level: Second
    • Dimensions: 9x11
    Bedroom
    • Level: Second
    • Dimensions: 8x14
    Bathroom
    • Level: First
    Bathroom
    • Level: Second
    Dining room
    • Level: First
    • Dimensions: 11x11
    Entry foyer
    • Level: First
    • Dimensions: 7x7
    Kitchen
    • Level: First
    • Dimensions: 9x11
    Living room
    • Level: First
    • Dimensions: 16x25
    Heating
    • Forced Air, Natural Gas
    Appliances
    • Included: Dryer, Dishwasher, Electric Oven, Electric Range, Electric Water Heater, Microwave, Washer
    • Laundry: Washer Hookup, In Basement
    Features
    • Main Level Primary
    • Flooring: Carpet, Laminate, Wood
    • Basement: Full,Unfinished
    • Attic: Crawl Space
    • Has fireplace: No
    • Fireplace features: None
    Interior area
    • Total structure area: 1,963
    • Total interior livable area: 1,963 sqft
    • Finished area above ground: 1,963
    • Finished area below ground: 0

    Property

    Parking
    • Total spaces: 2
    • Parking features: No Garage, Driveway
    • Has uncovered spaces: Yes
    Features
    • Levels: One and One Half
    • Stories: 1.5
    • Exterior features: Garden, Landscaping
    • Frontage length: 0,0
    Lot
    • Size: 0.3 Acres
    • Features: Level
    Details
    • Parcel number: 271102508000

    Construction

    Type & style
    • Home type: SingleFamily
    • Architectural style: One and One Half Story
    • Property subtype: Single Family Residence
    Materials
    • Brick, Frame, Vinyl Siding
    • Foundation: Stone
    • Roof: Composition,Shingle

    Utilities & green energy

    • Electric: Circuit Breakers
    • Sewer: Public Sewer
    • Water: Public

    Community & HOA

    Community
    • Subdivision: South Park Add
    Location
    • Region: Park Falls

    Financial & listing details

    • Price per square foot: $94/sqft
    • Annual tax amount: $3,206
    • Date on market: 7/16/2025
    • Ownership: Fee Simple

    Price history

    DateEventPrice
    8/29/2025Sold$184,500$94/sqft
    Source: GNMLS #213308 Report a problem
    7/18/2025Contingent$184,500$94/sqft
    Source: GNMLS #213308 Report a problem
    7/16/2025Listed for sale$184,500+56.4%$94/sqft
    Source: GNMLS #213308 Report a problem
    7/17/2020Sold$118,000+237.1%$60/sqft
    Source: GNMLS #183791 Report a problem
    12/2/2019Sold$35,000$18/sqft
    Source: GNMLS #181708 Report a problem

    Public tax history

    Tax history is unavailable.

    Neighborhood: 54552

    Nearby schools

    GreatSchools rating
    Schools provided by the listing agent
    • Elementary: PR Chequamegon
    • Middle: PR Chequamegon (Park Falls / Glidden)
    • High: PR Chequamegon

    Source: GNMLS. This data may not be complete. We recommend contacting the local school district to confirm school assignments for this home.

    Get pre-qualified for a loan
    At Zillow Home Loans, we can pre-qualify you in as little as 5 minutes with no impact to your credit score.

    An equal housing lender. NMLS #10287.