Fantastic LOCATION. Great neighborhood... Close to Airport, Ft Meade and major commuter routes as well as the train station.. Awesome curb appeal with many updates inside, MUST SEE to appreciate , Owner sad to leave but transferred so has to sell their dream home. Please stop by on Sunday for your private tour here. Owner would like quick sale. Many new and updated features within. Secluded little area in OLDE Glen Burnie which is rarely available but due to the transfer THIS COULD BE YOUR DREAM HOME NOW!!!!!!!!! Dont miss out. See you Sunday. 1-4pm. Assumable VA loan with 2.75 percent rate not yet confirmed but noted!!! Dont delay as tomorrow may be too late! CALL agent for more details. See you SUNDAY. Thanks for looking!!!!!!!
Sold for $490,000
$490,000
507.5 SW 2nd Ave, Glen Burnie, MD 21061
3beds
2,150sqft
Single Family Residence
Built in 1965
7,772 Square Feet Lot
$497,600 Zestimate®
$228/sqft
$2,914 Estimated rent
Home value
$497,600
$463,000 - $532,000
$2,914/mo
Zestimate® history
Owner options
List your home for rent
$2,914/mo
Rent Zestimate®
Find your next renter with Zillow Rental Manager. Plus, with online applications, you can quickly screen prospective tenants – for free.
$2,914/mo
Rent Zestimate®
Refinance and save
$3,007/mo
Est. payment
Refinancing to a lower rate could help reduce your monthly payments and save thousands over the life of the loan.
$3,007/mo
Est. payment
Explore your selling options
Work with a Zillow partner agent
Leverage their expertise and Zillow's premium Showcase listings to get your home seen by more buyers.
Get startedList with your own agent
Get your home in front of millions of buyers by listing it on Zillow.
Learn how to do itSell it yourself
Take full control of how buyers see your home on Zillow by listing For Sale by Owner (FSBO).
List your homeWhat's special
Curb appeal
Zillow last checked:
Listing updated:
Listed by:
Barbra Clair 410-789-7373,
Legend Real Estate
Bought with:
Nicole Bouler, 662707
Douglas Realty, LLC
Source: Bright MLS,MLS#: MDAA2119802
Facts & features
Interior
Bedrooms & bathrooms
- Bedrooms: 3
- Bathrooms: 3
- Full bathrooms: 2
- 1/2 bathrooms: 1
- Main level bathrooms: 2
- Main level bedrooms: 3
Basement
- Area: 500
Heating
- Forced Air, Natural Gas
Cooling
- Ceiling Fan(s), Central Air, Electric
Appliances
- Included: Dishwasher, Dryer, Ice Maker, Self Cleaning Oven, Oven/Range - Electric, Refrigerator, Cooktop, Washer, Water Heater, Electric Water Heater
Features
- Bathroom - Walk-In Shower, Breakfast Area, Ceiling Fan(s), Combination Kitchen/Dining, Dining Area, Entry Level Bedroom, Floor Plan - Traditional, Formal/Separate Dining Room, Eat-in Kitchen, Recessed Lighting, Upgraded Countertops
- Flooring: Carpet, Wood
- Basement: Full,Heated,Improved,Interior Entry,Exterior Entry,Partially Finished,Rear Entrance,Shelving,Space For Rooms,Windows,Workshop
- Has fireplace: No
Interior area
- Total structure area: 2,150
- Total interior livable area: 2,150 sqft
- Finished area above ground: 1,650
- Finished area below ground: 500
Property
Parking
- Total spaces: 4
- Parking features: Concrete, Attached Carport, Driveway
- Carport spaces: 1
- Uncovered spaces: 3
Accessibility
- Accessibility features: Accessible Entrance
Features
- Levels: Two
- Stories: 2
- Pool features: None
Lot
- Size: 7,772 Square Feet
- Features: Rear Yard, Level, Front Yard
Details
- Additional structures: Above Grade, Below Grade
- Parcel number: 020533306060325
- Zoning: R5
- Special conditions: Standard
- Other equipment: Negotiable
Construction
Type & style
- Home type: SingleFamily
- Architectural style: Ranch/Rambler
- Property subtype: Single Family Residence
Materials
- Brick
- Foundation: Permanent
- Roof: Architectural Shingle
Condition
- New construction: No
- Year built: 1965
- Major remodel year: 2024
Utilities & green energy
- Sewer: Public Sewer
- Water: Public
- Utilities for property: Cable Connected
Community & HOA
Community
- Subdivision: Glen View
HOA
- Has HOA: No
Location
- Region: Glen Burnie
Financial & listing details
- Price per square foot: $228/sqft
- Tax assessed value: $349,935
- Annual tax amount: $368,400
- Date on market: 8/3/2025
- Listing agreement: Exclusive Right To Sell
- Inclusions: Pool Table In The Ll Family Room. And All As On The Inclusions List.
- Exclusions: Garden Equipment And Tools In Shed For Yard
- Ownership: Fee Simple
Price history
| Date | Event | Price |
|---|---|---|
| 9/26/2025 | Sold | $490,000+2.6%$228/sqft |
Source:  Bright MLS #MDAA2119802 Report a problem Bright MLS #MDAA2119802 Report a problem | ||
| 8/8/2025 | Contingent | $477,456$222/sqft |
Source: Bright MLS #MDAA2119802 Report a problem | ||
| 8/3/2025 | Listed for sale | $477,456$222/sqft |
Source: Bright MLS #MDAA2119802 Report a problem | ||
Public tax history
Tax history is unavailable.
Neighborhood: 21061
Nearby homes
- $490,0003 bd3 ba2k sqft507-5 N 2nd Ave, Glen Burnie, MD 21061Sold
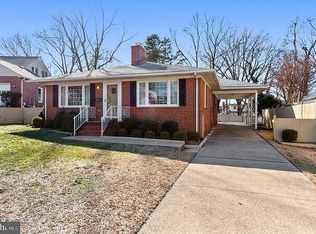
- $497,600-- bd1 ba1.7k sqft507 2nd Ave SW, Glen Burnie, MD 21061Off Market
- $475,800-- bd2 ba1.8k sqft505 2nd Ave SW, Glen Burnie, MD 21061Off Market
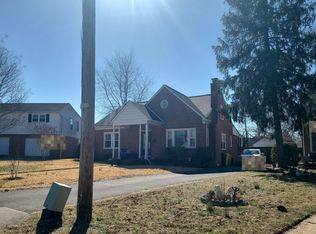
- $165,000-- bd1 ba1.1k sqft203 Willow Ln, Glen Burnie, MD 21061Sold
- $365,200-- bd1 ba1.1k sqft205 Willow Ln, Glen Burnie, MD 21061Off Market
- $532,7003 bd3 ba3k sqft511 2nd Ave SW, Glen Burnie, MD 21061Off Market
- $336,400-- bd1 ba1.1k sqft201 Willow Ln, Glen Burnie, MD 21061Off Market
- $541,2005 bd4 ba2.9k sqft502 2nd Ave SW, Glen Burnie, MD 21061Off Market
Nearby schools
GreatSchools rating
- 5/10Richard Henry Lee Elementary SchoolGrades: K-5Distance: 0.4 mi
- 5/10Corkran Middle SchoolGrades: 6-8Distance: 0.7 mi
- 3/10Glen Burnie High SchoolGrades: 9-12Distance: 1 mi
Schools provided by the listing agent
- Elementary: Richard Henry Lee
- Middle: Corkran
- High: Glen Burnie
- District: Anne Arundel County Public Schools
Source: Bright MLS. This data may not be complete. We recommend contacting the local school district to confirm school assignments for this home.
Get a cash offer in 3 minutes
Find out how much your home could sell for in as little as 3 minutes with a no-obligation cash offer.
Estimated market value
$497,600
Get a cash offer in 3 minutes
Find out how much your home could sell for in as little as 3 minutes with a no-obligation cash offer.
Estimated market value
$497,600
- Maryland
- Anne Arundel County
- Glen Burnie
- 21061
- 507.5 SW 2nd Ave
Nearby cities
Nearby zip codes
Other Glen Burnie Topics
