Under contract-accepting backup offers. Virtually Staged. MOVE-IN READY 3-BEDROOM HOME WITH A RENOVATED KITCHEN, UPDATED BATHROOM AND SPACIOUS BACKYARD! Welcome to this beautifully refreshed home offering 1,604 total square feet under roof in historic Fort Meade. With fresh paint inside and out, luxury vinyl plank flooring and numerous recent updates, this home offers the modern finishes and low-maintenance appeal today's buyers are looking for. From the moment you arrive, the freshly painted exterior creates an inviting first impression. Step inside to a bright, updated interior featuring NEW LUXURY VINYL PLANK FLOORING, new baseboards, updated ceiling fans, modern hardware and fresh interior paint throughout. The RENOVATED KITCHEN is a highlight of the home, featuring new stainless steel appliances, solid-surface countertops and a clean, contemporary look. Whether preparing everyday meals or entertaining friends and family, this refreshed space offers both style and functionality. All three bedrooms provide flexible living space for family, guests, a home office or hobby room. The bathroom has also been tastefully updated, while a NEW WATER HEATER adds another valuable improvement and additional peace of mind. Step outside to a SPACIOUS BACKYARD with plenty of room for grilling, outdoor dining, pets, play, gardening or creating your own outdoor living space. Located in historic Fort Meade, you'll enjoy the charm of small-town living with convenient access to local shopping, dining, parks, recreation and surrounding Central Florida communities. Outdoor and golf enthusiasts will also appreciate being within reach of the renowned Streamsong Resort. With THREE BEDROOMS, a renovated kitchen, stainless steel appliances, luxury vinyl plank flooring, updated bathroom, new water heater, fresh interior and exterior paint and a spacious backyard, this MOVE-IN READY Fort Meade home offers an appealing combination of updates, functionality and value. Schedule your private showing and come see everything this refreshed home has to offer!
Accepting backups
Price cut: $10K (9/28)
$189,900
507 8TH STREET SE, FORT MEADE, FL 33841
3beds
1,540sqft
Single Family Residence
Built in 1965
9,017 Square Feet Lot
$-- Zestimate®
$123/sqft
$-- HOA
What's special
Modern hardwareNew baseboardsRenovated kitchenUpdated ceiling fansSpacious backyardClean contemporary lookLuxury vinyl plank flooring
- 28 days
- 703
- 69
Zillow last checked:
Listing updated:
Listed by:
Jason Stone 863-838-8972,
BHHS FLORIDA PROPERTIES GROUP 863-701-2350
Source: Stellar MLS,MLS#: L4964923 Originating MLS: Lakeland
Originating MLS: Lakeland
Facts & features
Interior
Bedrooms & bathrooms
- Bedrooms: 3
- Bathrooms: 1
- Full bathrooms: 1
Rooms
- Room types: Family Room, Utility Room
Primary bedroom
- Features: Built-in Closet
- Level: First
- Area: 120 Square Feet
- Dimensions: 10x12
Bedroom 2
- Features: Built-in Closet
- Level: First
- Area: 117 Square Feet
- Dimensions: 9x13
Bedroom 3
- Features: Built-in Closet
- Level: First
- Area: 100 Square Feet
- Dimensions: 10x10
Kitchen
- Level: First
- Area: 170 Square Feet
- Dimensions: 10x17
Laundry
- Level: First
- Area: 63 Square Feet
- Dimensions: 7x9
Living room
- Level: First
- Area: 475 Square Feet
- Dimensions: 19x25
Heating
- Central
Cooling
- Central Air
Appliances
- Included: Dishwasher, Electric Water Heater, Range, Refrigerator
- Laundry: Electric Dryer Hookup, Laundry Room, Washer Hookup
Features
- Ceiling Fan(s)
- Flooring: Luxury Vinyl
- Has fireplace: Yes
- Fireplace features: Family Room, Wood Burning
Interior area
- Total structure area: 1,604
- Total interior livable area: 1,540 sqft
Video & virtual tour
Property
Features
- Levels: One
- Stories: 1
- Exterior features: None
- Fencing: Chain Link
Lot
- Size: 9,017 Square Feet
- Dimensions: 75 x 120
Details
- Parcel number: 253134484600000080
- Zoning: R-1C
- Special conditions: None
Construction
Type & style
- Home type: SingleFamily
- Property subtype: Single Family Residence
Materials
- Block
- Foundation: Slab
- Roof: Shingle
Condition
- New construction: No
- Year built: 1965
Utilities & green energy
- Sewer: Public Sewer
- Water: Public
- Utilities for property: BB/HS Internet Available, Electricity Connected, Public, Sewer Connected, Water Connected
Community & HOA
Community
- Pet fee: $0 monthly
- Subdivision: GRIFFITH ESTATES
HOA
- Has HOA: No
Location
- Region: Fort Meade
Financial & listing details
- Price per square foot: $123/sqft
- Tax assessed value: $158,634
- Annual tax amount: $3,626
- Date on market: 9/10/2026
- Cumulative days on market: 27 days
- Listing terms: Cash,Conventional,VA Loan
- Ownership: Fee Simple
- Total actual rent: 0
- Electric utility on property: Yes
- Road surface type: Paved
Estimated market value
Not available
Estimated sales range
Not available
$1,574/mo
Price history
| Date | Event | Price |
|---|---|---|
| 9/28/2026 | Price change | $189,900-5%$123/sqft |
Source:  Stellar MLS #L4964923 Report a problem Stellar MLS #L4964923 Report a problem | ||
| 9/21/2026 | Price change | $199,900-7%$130/sqft |
Source: Stellar MLS #L4964923 Report a problem | ||
| 9/10/2026 | Listed for sale | $214,900+116.9%$140/sqft |
Source: Stellar MLS #L4964923 Report a problem | ||
| 8/11/2026 | Sold | $99,100-33.9%$64/sqft |
Source: Public Record Report a problem | ||
| 7/8/2026 | Contingent | $149,900$97/sqft |
Source: Stellar MLS #TB8485254 Report a problem | ||
| 4/28/2026 | Pending sale | $149,900$97/sqft |
Source: Stellar MLS #TB8485254 Report a problem | ||
| 4/13/2026 | Price change | $149,900-21.1%$97/sqft |
Source: Stellar MLS #TB8485254 Report a problem | ||
| 4/10/2026 | Listed for sale | $189,900$123/sqft |
Source: Stellar MLS #TB8485254 Report a problem | ||
| 4/2/2026 | Pending sale | $189,900$123/sqft |
Source: Stellar MLS #TB8485254 Report a problem | ||
| 3/11/2026 | Listed for sale | $189,900-13.7%$123/sqft |
Source: Stellar MLS #TB8485254 Report a problem | ||
| 7/17/2025 | Listing removed | $220,000$143/sqft |
Source: Stellar MLS #L4950852 Report a problem | ||
| 5/14/2025 | Listed for sale | $220,000$143/sqft |
Source: Stellar MLS #L4950852 Report a problem | ||
| 4/24/2025 | Pending sale | $220,000$143/sqft |
Source: Stellar MLS #L4950852 Report a problem | ||
| 4/15/2025 | Price change | $220,000-4.3%$143/sqft |
Source: Stellar MLS #L4950852 Report a problem | ||
| 2/17/2025 | Listed for sale | $230,000-4.2%$149/sqft |
Source: Stellar MLS #L4950852 Report a problem | ||
| 11/6/2024 | Listing removed | $240,000$156/sqft |
Source: Stellar MLS #L4946189 Report a problem | ||
| 9/24/2024 | Price change | $240,000-3.6%$156/sqft |
Source: Stellar MLS #L4946189 Report a problem | ||
| 8/20/2024 | Price change | $249,000-6%$162/sqft |
Source: Stellar MLS #L4946189 Report a problem | ||
| 7/15/2024 | Listed for sale | $265,000+21.1%$172/sqft |
Source: Stellar MLS #L4946189 Report a problem | ||
| 10/16/2022 | Pending sale | $218,900$142/sqft |
Source: Stellar MLS #U8177221 Report a problem | ||
| 10/13/2022 | Price change | $218,900-4.8%$142/sqft |
Source: Stellar MLS #U8177221 Report a problem | ||
| 9/25/2022 | Listed for sale | $229,900$149/sqft |
Source: Stellar MLS #U8177221 Report a problem | ||
Public tax history
| Year | Property taxes | Tax assessment |
|---|---|---|
| 2025 | $3,260 -3.9% | $158,634 -3.5% |
| 2024 | $3,391 +2.5% | $164,432 +0.9% |
| 2023 | $3,307 +51.1% | $162,920 +77.4% |
| 2022 | $2,188 +12.3% | $91,826 +10% |
| 2021 | $1,949 +19.2% | $83,478 +10% |
| 2020 | $1,635 +7% | $75,889 +10% |
| 2019 | $1,528 -11% | $68,990 -8.6% |
| 2018 | $1,717 +10.4% | $75,508 +32.4% |
| 2017 | $1,555 +47.1% | $57,016 +10% |
| 2016 | $1,057 +12.6% | $51,833 +10% |
| 2015 | $939 +7.4% | $47,121 +3.9% |
| 2014 | $875 -8.6% | $45,346 -3.2% |
| 2013 | $957 +10.1% | $46,825 +9.8% |
| 2012 | $870 -10.2% | $42,634 -19.5% |
| 2011 | $968 -26.8% | $52,972 -23.2% |
| 2010 | $1,323 -12.3% | $68,990 -11% |
| 2009 | $1,509 -13.2% | $77,503 -19.3% |
| 2008 | $1,739 | $95,998 |
| 2007 | -- | -- |
| 2006 | $1,714 | -- |
| 2005 | -- | -- |
| 2004 | $942 +5.2% | -- |
| 2003 | $896 -1.2% | $50,740 +1% |
| 2002 | $907 +265.6% | $50,220 +29.6% |
| 2001 | $248 | $38,737 |
Find assessor info on the county website
Monthly payment
Est. payment
Payment breakdown
Explore the cost of this home by adjusting the details. Changes won't be saved.Climate risks
Neighborhood: 33841
Similar homes
- $195,0003 bd1 ba1.3k sqft515 S CHARLESTON AVENUE, FORT MEADE, FL 33841For Sale
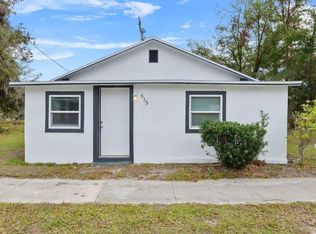
 MLS ID #L4964778, Duy Nguyen, EXP REALTY LLC. Stellar MLS
 - $239,0005 bd2 ba1.7k sqft521 GREEN CIRCLE, FORT MEADE, FL 33841For Sale
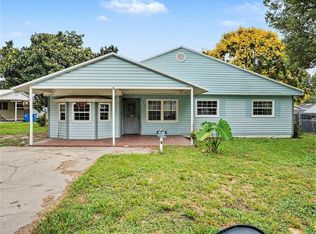 MLS ID #TB8555267, Miguel Shellie, MARK SPAIN REAL ESTATE. Stellar MLS
 - $225,0003 bd1 ba900 sqft218 MAPLE LANE, FORT MEADE, FL 33841For Sale
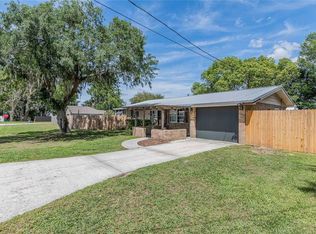 MLS ID #L4964080, Malachi Gaddis, DILIGENCE LLC. Stellar MLS
 - $252,0003 bd1 ba884 sqft607 WALNUT DRIVE, FORT MEADE, FL 33841For Sale
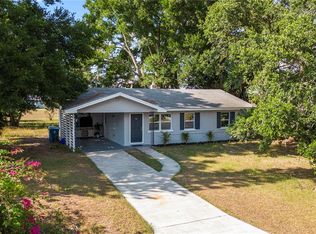 MLS ID #O6424037, Denis Turcan, REALTY HUB. Stellar MLS
 - $235,4003 bd2 ba1.1k sqft512 GREEN CIRCLE, FORT MEADE, FL 33841For SaleMLS ID #TB8434040, Youssef Dabbous, PALM ISLAND REALTY. Stellar MLS
- $259,0004 bd2 ba1.3k sqft801 N CLERMONT AVENUE, FORT MEADE, FL 33841For SaleMLS ID #TB8526132, Lindsey Funderburk, JT REALTY & ASSOCIATES. Stellar MLS
- $189,0004 bd2 ba1.1k sqft58 MARSHALL LANE, FROSTPROOF, FL 33843For SaleMLS ID #C7530589, William Figueroa, SOVEREIGN REAL ESTATE GROUP. Stellar MLS
- $210,0002 bd2 ba1.2k sqft506 THOMAS AVENUE, FROSTPROOF, FL 33843For SaleMLS ID #TB8553939, Lindsey Funderburk, JT REALTY & ASSOCIATES. Stellar MLS
- $185,0003 bd2 ba1.2k sqft2907 N LANCASTER ROAD, AVON PARK, FL 33825For SaleMLS ID #TB8534777, Lynnea McKay, COLDWELL BANKER REALTY. Stellar MLS
- $185,0003 bd1 ba1.1k sqft12 BEVERLY DRIVE, FROSTPROOF, FL 33843For SaleMLS ID #O6410098, Carlos Williams, LA ROSA REALTY PRESTIGE. Stellar MLS
- $235,0004 bd2 ba1.8k sqft201 BROOKS ROAD, FROSTPROOF, FL 33843For SaleMLS ID #A4702035, Brian Stace, HORIZON REALTY INTERNATIONAL. Stellar MLS
- $190,0003 bd2 ba1.5k sqft675 E BAY AVENUE, EAGLE LAKE, FL 33839For SaleMLS ID #L4963665, Luis Clemente, KELLER WILLIAMS REALTY. Stellar MLS
- $275,0003 bd2 ba1.5k sqft1142 DOC COIL ROAD, BOWLING GREEN, FL 33834For SaleMLS ID #TB8547411, Amy Long, REDFIN CORPORATION. Stellar MLS
- $219,9993 bd1 ba1.1k sqft730 WESTOVER PARKWAY, BARTOW, FL 33830For SaleMLS ID #P4939473, Jennifer Daniell, J&T PROPERTY SOLUTIONS GROUP LLC. Stellar MLS
- $250,0003 bd2 ba1k sqft4265 PALM DRIVE, BARTOW, FL 33830For SaleMLS ID #S5157837, Yanou Rosado, KELLER WILLIAMS CLASSIC. Stellar MLS
- $165,0003 bd1 ba816 sqft255 HOOKER STREET, MULBERRY, FL 33860For SaleMLS ID #TB8516386, Gregory Baker, LIVE FLORIDA REALTY. Stellar MLS
- $225,0002 bd2 ba1.7k sqft1945 8TH STREET SE, WINTER HAVEN, FL 33880For SaleMLS ID #P4939891, Kennedy Matthews, JULIE MATTHEWS GROUP LLC. Stellar MLS
- $170,9913 bd1 ba929 sqft2991 W VERONA ROAD, AVON PARK, FL 33825For SaleMLS ID #P4939160, Jennifer Daniell, J&T PROPERTY SOLUTIONS GROUP LLC. Stellar MLS
- $219,9003 bd2 ba1.2k sqft7313 THOMAS JEFFERSON CIRCLE E, BARTOW, FL 33830For SaleMLS ID #S5155109, Jesse Carriedo, REALTYCITY INC. Stellar MLS
- $187,0003 bd1 ba936 sqft1554 SARAH STREET, LAKE WALES, FL 33898For SaleMLS ID #L4961232, Stephanie Gavric, FEE SIMPLE REALTY LLC. Stellar MLS
