Very well cared for home built in 1978 featuring 2,438 sq ft of living with 4 Bedrooms (could be a 5th bedroom if added a closet) and 2 Updated Bathrooms. Updates Include: New Disposal, New Microwave, Newer Hi Eff. Furnace, Newer Water heater, Newer Air Bear Filtering system, Newer Shingles and Gutters, Newer Stove & Fridge. The Main Floor features: Nice Entry, Large Living Room with vaulted ceilings, Oak Kitchen and Dining Room that features laminate flooring and Newer sliding glass door to Large covered Deck and Treed yard with sprinkler system. The upper level features 3 Bedrooms and an Updated Full bath. The 3rd level features daylight windows, large family room with wood burning fireplace and large 3/4 bath with laundry. 6 steps down leads you to great storage, the mechanical room, a possible 5th bedroom to an enclosed shop. Solar is attached but needs proper duct work unfinished. Make this house your home by calling a realtor to find out open house schedules today.
Sold
Price Unknown
507 9th Ave NW, Mandan, ND 58554
5beds
2,438sqft
Single Family Residence
Built in 1978
8,276 Square Feet Lot
$355,000 Zestimate®
$--/sqft
$2,310 Estimated rent
Home value
$355,000
$323,000 - $391,000
$2,310/mo
Zestimate® history
Owner options
List your home for rent
$2,310/mo
Rent Zestimate®
Find your next renter with Zillow Rental Manager. Plus, with online applications, you can quickly screen prospective tenants – for free.
$2,310/mo
Rent Zestimate®
Refinance and save
Refinancing to a lower rate could help reduce your monthly payments and save thousands over the life of the loan.
Explore your selling options
Work with a Zillow partner agent
Leverage their expertise and Zillow's premium Showcase listings to get your home seen by more buyers.
Get startedList with your own agent
Get your home in front of millions of buyers by listing it on Zillow.
Learn how to do itSell it yourself
Take full control of how buyers see your home on Zillow by listing For Sale by Owner (FSBO).
List your homeWhat's special
Great storageMechanical roomDaylight windowsOak kitchenNice entryNewer water heaterNewer stove and fridge
Zillow last checked:
Listing updated:
Listed by:
GREG T T GERHART 701-391-4734,
BIANCO REALTY, INC.
Bought with:
KennaDee B Carlson, 9627
NEXTHOME LEGENDARY PROPERTIES
Source: Great North MLS,MLS#: 4026156
Facts & features
Interior
Bedrooms & bathrooms
- Bedrooms: 5
- Bathrooms: 2
- Full bathrooms: 1
- 3/4 bathrooms: 1
Bedroom 1
- Level: Upper
Bedroom 2
- Level: Upper
Bedroom 3
- Level: Upper
Bedroom 5
- Level: Basement
Bathroom 1
- Level: Upper
Bathroom 2
- Level: Lower
Other
- Level: Main
Dining room
- Level: Main
Other
- Level: Main
Family room
- Level: Lower
Kitchen
- Level: Main
Laundry
- Level: Lower
Living room
- Level: Main
Other
- Level: Basement
Storage
- Level: Basement
Workshop
- Level: Basement
Heating
- Solar, Fireplace(s), Forced Air, Natural Gas
Cooling
- Ceiling Fan(s), Central Air
Appliances
- Included: Dishwasher, Disposal, Microwave, Microwave Hood, Oven, Refrigerator
Features
- Ceiling Fan(s), Vaulted Ceiling(s)
- Flooring: Vinyl, Carpet, Laminate
- Windows: Window Treatments
- Basement: Daylight,Finished,Full,Storage Space,Walk-Out Access
- Number of fireplaces: 1
- Fireplace features: Family Room, Wood Burning
Interior area
- Total structure area: 2,438
- Total interior livable area: 2,438 sqft
- Finished area above ground: 1,219
- Finished area below ground: 1,219
Property
Parking
- Total spaces: 2
- Parking features: Garage Door Opener, Heated Garage, Insulated, Garage Faces Front, Double Driveway, Attached
- Attached garage spaces: 2
Features
- Levels: Three Or More
- Stories: 3
- Patio & porch: Deck
- Exterior features: Storage, Rain Gutters, Private Yard, Balcony, Garden
- Fencing: Back Yard
Lot
- Size: 8,276 Square Feet
- Features: Sprinklers In Rear, Sloped, Sprinklers In Front, Cul-De-Sac, Landscaped, Pie Shaped Lot
Details
- Additional structures: Shed(s)
- Parcel number: 651796000
Construction
Type & style
- Home type: SingleFamily
- Architectural style: Walk-Out
- Property subtype: Single Family Residence
Materials
- Steel Siding
- Foundation: Concrete Perimeter
- Roof: Shingle
Condition
- New construction: No
- Year built: 1978
Utilities & green energy
- Sewer: Public Sewer
- Water: Public
- Utilities for property: Sewer Connected, Natural Gas Connected, Water Connected, Electricity Connected
Community & HOA
Community
- Security: Smoke Detector(s)
HOA
- Services included: None
Location
- Region: Mandan
Financial & listing details
- Tax assessed value: $318,900
- Annual tax amount: $999
- Date on market: 6/18/2026
- Listing terms: STOP
- Electric utility on property: Yes
- Road surface type: Asphalt
Price history
| Date | Event | Price |
|---|---|---|
| 9/11/2026 | Sold | -- |
Source: Great North MLS #4026156 Report a problem | ||
| 7/3/2026 | Pending sale | $355,000$146/sqft |
Source: Great North MLS #4026156 Report a problem | ||
| 6/18/2026 | Listed for sale | $355,000+1.6%$146/sqft |
Source: Great North MLS #4026156 Report a problem | ||
| 3/11/2026 | Listing removed | -- |
Source: Owner Report a problem | ||
| 11/14/2025 | Price change | $349,500-0.4%$143/sqft |
Source: Owner Report a problem | ||
| 11/12/2025 | Price change | $350,900-4.1%$144/sqft |
Source: Owner Report a problem | ||
| 10/21/2025 | Listed for sale | $365,900$150/sqft |
Source: Owner Report a problem | ||
Public tax history
| Year | Property taxes | Tax assessment |
|---|---|---|
| 2025 | -- | $14,351 +3.8% |
| 2024 | $2,117 -15.2% | $13,829 +3.4% |
| 2023 | $2,495 -25.9% | $13,380 +14.1% |
| 2022 | $3,369 +12.7% | $11,724 +11.9% |
| 2021 | $2,989 +5.3% | $10,481 +1.9% |
| 2020 | $2,838 | $10,288 -91% |
| 2019 | -- | $114,550 |
| 2018 | -- | $114,550 +5.4% |
| 2017 | -- | $108,700 |
| 2016 | $2,476 | $108,700 +3.9% |
| 2015 | $2,476 +2.2% | $104,600 |
| 2014 | $2,424 | -- |
Find assessor info on the county website
Neighborhood: 58554
Nearby homes
- $--4 bd4 ba2.7k sqft505 9th Ave NW, Mandan, ND 58554Sold
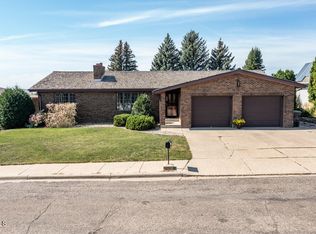
- $338,9003 bd-- ba1.3k sqft509 9th Ave NW, Mandan, ND 58554Off Market
- $273,1004 bd2 ba2k sqft602 10th Ave NW, Mandan, ND 58554Off Market
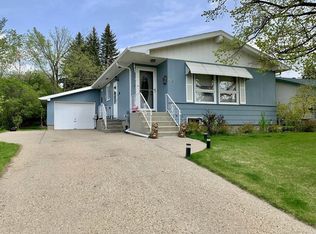
- $268,5003 bd-- ba1.3k sqft600 10th Ave NW, Mandan, ND 58554Off Market
- $443,4005 bd3 ba3k sqft503 9th Ave NW, Mandan, ND 58554Off Market
- $318,1004 bd2 ba1.9k sqft604 10th Ave NW, Mandan, ND 58554Off Market
- $258,3003 bd-- ba1.1k sqft504 10th Ave NW, Mandan, ND 58554Off Market
- $289,9004 bd2 ba2.3k sqft606 10th Ave NW, Mandan, ND 58554Pending
Nearby schools
GreatSchools rating
- 5/10Roosevelt Elementary SchoolGrades: PK-5Distance: 0.2 mi
- 7/10Mandan Middle SchoolGrades: 6-8Distance: 1.5 mi
- 7/10Mandan High SchoolGrades: 9-12Distance: 1.2 mi
Schools provided by the listing agent
- Middle: Mandan
- High: Mandan High
Source: Great North MLS. This data may not be complete. We recommend contacting the local school district to confirm school assignments for this home.
- North Dakota
- Morton County
- Mandan
- 58554
- 507 9th Ave NW
