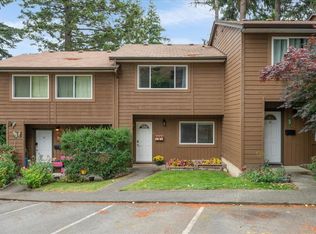
Spacious corner unit 3-bedroom townhouse in a family-oriented complex with rentals allowed. Traditional layout featuring the main living area on the lower level and bedrooms upstairs, plus the option to fence the private yard for added enjoyment and privacy. The complex has seen major upgrades over the years including many units updated with Hardi Plank siding, newer roofs, and vinyl windows. Functional laundry room and great opportunity for updates to increase value and comfort. Conveniently located close to shopping, schools, and amenities. An excellent option for first-time buyers or investors looking for a strong rental property.
For sale
C$349,900
507 9th St #57, Nanaimo, BC V9R 1A8
3beds
1baths
1,240sqft
Townhouse
Built in 1975
-- sqft lot
$-- Zestimate®
C$282/sqft
C$466/mo HOA
What's special
- 50 days
- 39
- 1
Zillow last checked:
Listing updated:
Listed by:
Phillip Gonyer Personal Real Estate Corporation,
460 Realty Inc. (NA)
Source: VIVA,MLS®#: 1048607
Facts & features
Interior
Bedrooms & bathrooms
- Bedrooms: 3
- Bathrooms: 1
Kitchen
- Level: Main
Heating
- Baseboard
Cooling
- None
Appliances
- Laundry: In Unit
Features
- Flooring: Mixed
- Windows: Vinyl Frames
- Basement: None
- Has fireplace: No
Interior area
- Total structure area: 1,240
- Total interior livable area: 1,240 sqft
Property
Parking
- Total spaces: 4
- Parking features: Additional Parking, Driveway
- Has uncovered spaces: Yes
Features
- Levels: 2
- Entry location: Main Level
- Patio & porch: Balcony/Patio
- Has view: Yes
- View description: Mountain(s)
Lot
- Features: Family-Oriented Neighbourhood
Details
- Parcel number: 000332127
- Zoning description: Multi-Family
Construction
Type & style
- Home type: Townhouse
- Property subtype: Townhouse
Materials
- Insulation All, Wood Siding
- Foundation: Concrete Perimeter
- Roof: Asphalt Shingle
Condition
- Contact List Licensee
- Year built: 1975
Utilities & green energy
- Water: Municipal
Community & HOA
Community
- Features: Family-Oriented Neighbourhood
- Subdivision: Highland Woods
HOA
- Has HOA: Yes
- Services included: Insurance, Maintenance Grounds, Property Management, Recycling, Sewer, Water
- HOA fee: C$466 monthly
Location
- Region: Nanaimo
Financial & listing details
- Price per square foot: C$282/sqft
- Tax assessed value: C$428,900
- Annual tax amount: C$2,729
- Date on market: 9/3/2026
- Ownership: Freehold/Strata
Price history
| Date | Event | Price |
|---|---|---|
| 9/3/2026 | Listed for sale | C$349,900C$282/sqft |
Source: VIVA #1048607 Report a problem | ||
Public tax history
Tax history is unavailable.
Climate risks
Neighborhood: Harewood
Nearby schools
GreatSchools rating
No schools nearby
We couldn't find any schools near this home.

Similar homes
- C$384,9002 bd1 ba1k sqft855 Howard Ave #6, Nanaimo, BC V9R 5V4For Sale
 MLS ID #1049651, Adam Chantree, REMAX Professionals (NA). VIVA
 - C$364,9002 bd1 ba1k sqft855 Howard Ave #55, Nanaimo, BC V9R 5V4For Sale
 MLS ID #1050259, Dave Bains, Royal LePage Nanaimo Realty (NanIsHwyN). VIVA
 - C$368,0002 bd2 ba1k sqft369 Petroglyph Cres, Nanaimo, BC V9R 5K1For Sale
 MLS ID #1041100, Rita Fraser, Royal LePage Nanaimo Realty (NanIsHwyN). VIVA
 - C$384,9002 bd2 ba1k sqft954 Highview Ter, Nanaimo, BC V9R 6K5For Sale
 MLS ID #1048423, Vicky Needham Personal Real Estate Corporation, REMAX Professionals (NA). VIVA
