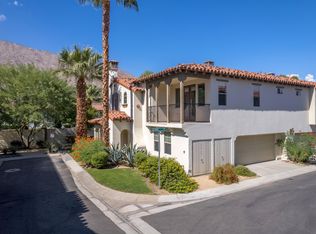
507 Acorn Way, Palm Springs, CA 92262
Home value
$699,000
$657,000 - $741,000
$3,628/mo
Owner options
$3,628/mo
Rent Zestimate®
Find your next renter with Zillow Rental Manager. Plus, with online applications, you can quickly screen prospective tenants – for free.
$3,628/mo
Rent Zestimate®
$5,243/mo
Est. payment
Refinancing to a lower rate could help reduce your monthly payments and save thousands over the life of the loan.
$5,243/mo
Est. payment
Explore your selling options
Work with a Zillow partner agent
Leverage their expertise and Zillow's premium Showcase listings to get your home seen by more buyers.
Get startedList with your own agent
Get your home in front of millions of buyers by listing it on Zillow.
Learn how to do itSell it yourself
Take full control of how buyers see your home on Zillow by listing For Sale by Owner (FSBO).
List your homeWhat's special
Zillow last checked:
Listing updated:
Renee Bohm DRE # 01444480 760-267-1885,
HomeSmart Professionals 760-844-7500
Kris Hansen, DRE # 01878656
Coldwell Banker Assoc.Brks-CL
Facts & features
Interior
Bedrooms & bathrooms
- Bedrooms: 3
- Bathrooms: 3
- Full bathrooms: 2
- 3/4 bathrooms: 1
Bedroom
- Features: Walk-In Closet(s)
Bathroom
- Features: Double Vanity(s), Shower and Tub, Shower Over Tub
Kitchen
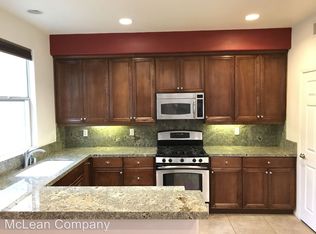
- Features: Bar, Gourmet Kitchen, Pantry
Heating
- Forced Air, Central
Cooling
- Air Conditioning, Ceiling Fan(s), Central Air
Appliances
- Included: Built-In Gas, Oven, Microwave, Washer, Refrigerator, Range/Oven, Dryer, Dishwasher, Exhaust Fan, Disposal
- Laundry: In Unit, Laundry Room, Upper Level, Inside
Features
- Open Floorplan, Recessed Lighting, Ceiling Fan(s), Central Vacuum, Breakfast Counter / Bar, Dining Area
- Flooring: Ceramic Tile, Carpet
- Windows: Double Pane Windows, Plantation Shutters
- Number of fireplaces: 1
- Fireplace features: Living Room
- Common walls with other units/homes: End Unit
Interior area
- Total structure area: 2,023
- Total interior livable area: 2,023 sqft
Property
Parking
- Total spaces: 7
- Parking features: Garage - 2 Car, Garage Is Attached
- Attached garage spaces: 2
- Uncovered spaces: 5
Features
- Levels: Two
- Stories: 2
- Entry location: Ground Level - no steps
- Patio & porch: Enclosed
- Exterior features: Balcony
- Pool features: Association, Heated, Fenced, Community
- Spa features: Association Spa, Community, Fenced, Heated
- Fencing: Stucco Wall
- Has view: Yes
- View description: Mountain(s)
Lot
- Size: 2,400 sqft
- Features: Landscaped, Patio Home
Details
- Parcel number: 009618066
- On leased land: Yes
- Lease amount: $2,737
- Land lease expiration date: 3155760000000
- Special conditions: Standard
- Other equipment: Cable
Construction
Type & style
- Home type: Townhouse
- Property subtype: Residential, Townhouse
- Attached to another structure: Yes
Materials
- Stucco
- Foundation: Slab
- Roof: Clay
Condition
- Year built: 2007
Utilities & green energy
- Sewer: In Connected and Paid
- Water: Public
- Utilities for property: Cable Available
Community & neighborhood
Security
- Security features: Gated Community, Smoke Detector(s), Gated, Carbon Monoxide Detector(s)
Community
- Community features: Community Mailbox
Location
- Region: Palm Springs
- Subdivision: Village Traditions
HOA & financial
HOA
- Has HOA: Yes
- HOA fee: $534 monthly
- Amenities included: Fitness Center, Exercise Room, Pool, Spa/Hot Tub
Price history
| Date | Event | Price |
|---|---|---|
| 5/1/2025 | Sold | $755,000-0.6%$373/sqft |
Source: | ||
| 4/3/2025 | Pending sale | $759,900$376/sqft |
Source: | ||
| 3/25/2025 | Contingent | $759,900$376/sqft |
Source: | ||
| 3/9/2025 | Price change | $759,900-1.2%$376/sqft |
Source: | ||
| 12/8/2024 | Listed for sale | $769,000+76.8%$380/sqft |
Source: | ||
| 3/15/2018 | Sold | $435,000-3.1%$215/sqft |
Source: | ||
| 1/11/2018 | Pending sale | $449,000$222/sqft |
Source: Palm Springs #217001484 Report a problem | ||
| 1/21/2017 | Listed for sale | $449,000$222/sqft |
Source: Bennion Deville Homes #217001484 Report a problem | ||
Public tax history
| Year | Property taxes | Tax assessment |
|---|---|---|
| 2025 | $6,788 -2.2% | $526,808 +2% |
| 2024 | $6,939 -1.4% | $516,480 +2% |
| 2023 | $7,040 +0.2% | $506,353 +2% |
| 2022 | $7,029 +2.5% | $496,425 +2% |
| 2021 | $6,854 +4.6% | $486,693 +1% |
| 2020 | $6,553 | $481,704 +2% |
| 2019 | -- | $472,260 +40.3% |
| 2018 | $4,826 +1.6% | $336,578 +2% |
| 2017 | $4,748 | $329,979 +2% |
| 2016 | $4,748 +7.3% | $323,510 +1.5% |
| 2015 | $4,423 +1.3% | $318,652 +2% |
| 2014 | $4,366 | $312,411 -7% |
| 2013 | -- | $336,000 +11.6% |
| 2012 | -- | $301,000 -19.1% |
| 2011 | -- | $372,000 +1.4% |
| 2010 | -- | $367,000 -12% |
| 2009 | -- | $417,000 |
Find assessor info on the county website
Neighborhood: Baristo
Nearby schools
GreatSchools rating
- 3/10Cahuilla Elementary SchoolGrades: K-5Distance: 0.7 mi
- 5/10Raymond Cree Middle SchoolGrades: 6-8Distance: 1.9 mi
- 5/10Palm Springs High SchoolGrades: 9-12Distance: 1.2 mi
Get a cash offer in 3 minutes
- California
- Riverside County
- Palm Springs
- 92262
- Baristo
- 507 Acorn Way