Step into timeless charm and style at this beautifully curated bungalow in the heart of the West End, downtown Greenville. This 2-bedroom, 2-bath home blends thoughtful design with classic historic character, creating a space that feels both elevated and welcoming. Inside, enter into a wide foyer, and tall ceilings showcasing original hardwood floors, detailed moldings, and abundant natural light. Follow french doors into the living room which centers around a charming original brick fireplace, a gathering area perfect for entertaining or relaxing evenings at home. The kitchen has been stylishly updated with white shaker cabinetry, granite countertops, stainless steel appliances, and a timeless subway tile backsplash, offering classic beauty. The primary suite features a walk-in closet and a beautifully renovated bath with a large tiled bath/ shower and modern fixtures. A generous secondary bedroom offers oversized windows, ample walk in closet space, and unique character touches that reflect the home’s historic roots. Many of the original doors and hardware remain, preserving the bungalow’s 1930s charm while complementing its modern updates; most recently a brand new HVAC condenser unit as of March 2026. Outside, enjoy a private fenced backyard with plenty of room to relax, entertain, or expand. A concrete patio provides the perfect spot for outdoor dining and the backyard shed provides additional storage space for any overflow, garden tools or hobbies. Just blocks from Main Street, this home offers walkable access to Greenville’s baseball stadium (Flour Field), award winning restaurants and parks, festivals, and entertainment.
Contingent
$429,900
507 Anderson St, Greenville, SC 29601
2beds
1,336sqft
Single Family Residence, Residential
Built in 1930
5,662 Square Feet Lot
$410,000 Zestimate®
$322/sqft
$-- HOA
What's special
Wide foyerStainless steel appliancesWhite shaker cabinetryGenerous secondary bedroomOriginal hardwood floorsTall ceilingsCharming original brick fireplace
- 202 days
- 286
- 10
Zillow last checked:
Listing updated:
Listed by:
Kendall Keir 864-430-0301,
Wilson Associates
Source: Greater Greenville AOR,MLS#: 1585100
Facts & features
Interior
Bedrooms & bathrooms
- Bedrooms: 2
- Bathrooms: 2
- Full bathrooms: 2
- Main level bathrooms: 2
- Main level bedrooms: 2
Rooms
- Room types: Laundry
Primary bedroom
- Area: 182
- Dimensions: 14 x 13
Bedroom 2
- Area: 182
- Dimensions: 14 x 13
Primary bathroom
- Features: Full Bath, Tub/Shower, Walk-In Closet(s)
- Level: Main
Kitchen
- Area: 195
- Dimensions: 15 x 13
Living room
- Area: 182
- Dimensions: 13 x 14
Heating
- Forced Air
Cooling
- Central Air
Appliances
- Included: Dishwasher, Refrigerator, Electric Cooktop, Electric Oven, Microwave, Electric Water Heater
- Laundry: 1st Floor, Walk-in, Electric Dryer Hookup, Laundry Room
Features
- High Ceilings, Ceiling Smooth, Granite Counters, Walk-In Closet(s)
- Flooring: Ceramic Tile, Wood
- Windows: Window Treatments
- Basement: None
- Attic: Storage
- Number of fireplaces: 1
- Fireplace features: Masonry
Interior area
- Total interior livable area: 1,336 sqft
Video & virtual tour
Property
Parking
- Parking features: See Remarks, Driveway, Concrete
- Has uncovered spaces: Yes
Features
- Levels: One
- Stories: 1
- Patio & porch: Patio, Front Porch
- Fencing: Fenced
Lot
- Size: 5,662 Square Feet
- Features: Sidewalk, Few Trees, 1/2 Acre or Less
- Topography: Level
Details
- Parcel number: 0086000300400
Construction
Type & style
- Home type: SingleFamily
- Architectural style: Bungalow
- Property subtype: Single Family Residence, Residential
Materials
- Vinyl Siding
- Foundation: Crawl Space
- Roof: Architectural
Condition
- Year built: 1930
Utilities & green energy
- Sewer: Public Sewer
- Water: Public
- Utilities for property: Cable Available
Community & HOA
Community
- Features: Common Areas, Street Lights, Sidewalks
- Security: Smoke Detector(s)
- Subdivision: None
HOA
- Has HOA: No
- Services included: None
Location
- Region: Greenville
Financial & listing details
- Price per square foot: $322/sqft
- Tax assessed value: $367,880
- Annual tax amount: $2,362
- Date on market: 3/18/2026
Estimated market value
$410,000
$390,000 - $431,000
$2,049/mo
Price history
| Date | Event | Price |
|---|---|---|
| 9/20/2026 | Contingent | $429,900$322/sqft |
Source:  Greater Greenville AOR #1585100 Report a problem Greater Greenville AOR #1585100 Report a problem | ||
| 6/22/2026 | Price change | $429,900-3.2%$322/sqft |
Source: Greater Greenville AOR #1585100 Report a problem | ||
| 5/7/2026 | Price change | $444,000-1.1%$332/sqft |
Source: Greater Greenville AOR #1585100 Report a problem | ||
| 3/18/2026 | Listed for sale | $449,000+67.5%$336/sqft |
Source: Greater Greenville AOR #1585100 Report a problem | ||
| 4/29/2020 | Sold | $268,000-4.3%$201/sqft |
Source:  WUMLS #20225756 Report a problem WUMLS #20225756 Report a problem | ||
| 3/14/2020 | Price change | $279,900-6.7%$210/sqft |
Source: BLACKTON PROPERTY PARTNERS #269296 Report a problem | ||
| 2/28/2020 | Listed for sale | $299,900+252.8%$224/sqft |
Source: BLACKTON PROPERTY PARTNERS #269296 Report a problem | ||
| 1/30/2019 | Listing removed | $1,400$1/sqft |
Source: Owner Report a problem | ||
| 1/19/2019 | Listed for rent | $1,400$1/sqft |
Source: Owner Report a problem | ||
| 1/22/2018 | Sold | $85,000-5.5%$64/sqft |
Source: Public Record Report a problem | ||
| 10/15/2017 | Listing removed | $89,900$67/sqft |
Source: Providence Realty & Marketing #1354125 Report a problem | ||
| 10/12/2017 | Listed for sale | $89,900$67/sqft |
Source: Providence Realty & Marketing #1354125 Report a problem | ||
Public tax history
| Year | Property taxes | Tax assessment |
|---|---|---|
| 2025 | $2,362 +9% | $299,360 +15% |
| 2024 | $2,168 -1.1% | $260,320 |
| 2023 | $2,193 +3.4% | $260,320 |
| 2022 | $2,120 0% | $260,320 |
| 2021 | $2,121 +55.4% | $260,320 +67.7% |
| 2020 | $1,365 -59.9% | $155,190 |
| 2019 | $3,406 +212.7% | $155,190 +215.6% |
| 2018 | $1,089 | $49,180 +1567.1% |
| 2017 | $1,089 +1.5% | $2,950 -94% |
| 2016 | $1,073 +2522.4% | $49,180 |
| 2015 | $41 +2.2% | $49,180 +15% |
| 2014 | $40 +3.2% | $42,778 |
| 2013 | $39 -95.4% | $42,778 |
| 2012 | $849 +135.3% | -- |
| 2011 | $361 | -- |
| 2010 | $361 | -- |
| 2009 | -- | -- |
| 2008 | -- | -- |
| 2007 | -- | -- |
| 2006 | -- | -- |
| 2005 | -- | -- |
| 2004 | -- | -- |
| 2003 | -- | -- |
| 2002 | -- | -- |
| 2001 | -- | -- |
| 2000 | -- | -- |
Find assessor info on the county website
Monthly payment
Est. payment
Payment breakdown
Explore the cost of this home by adjusting the details. Changes won't be saved.Climate risks
Neighborhood: Green Ave
Nearby schools
Schools provided by the listing agent
- Elementary: Hollis
- Middle: Sevier
- High: Greenville
Source: Greater Greenville AOR. This data may not be complete. We recommend contacting the local school district to confirm school assignments for this home.

Similar homes
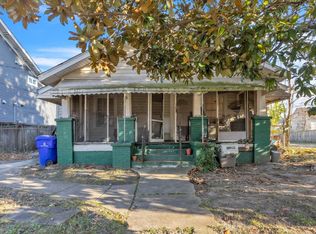
- $435,0002 bd2 ba1.6k sqft410 Swansgate Pl, Greenville, SC 29605For Sale
 MLS ID #1605304, Heidi Putnam, Coldwell Banker Caine/Williams. Greater Greenville AOR
 - $449,0003 bd3 ba1.8k sqft1 Cashmere Dr, Greenville, SC 29605For Sale
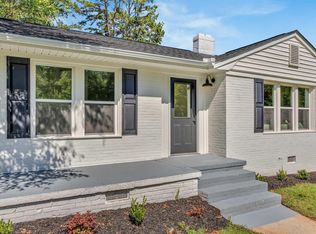 MLS ID #1605549, Oksana Tyrak, Keller Williams Realty. Greater Greenville AOR
 - $564,5003 bd3 ba1.6k sqft17 Casey St, Greenville, SC 29601For Sale
 MLS ID #1603393, Charee McConchie, BHHS C Dan Joyner - Augusta Rd. Greater Greenville AOR
 - $444,9003 bd2 ba1.3k sqft414 Potomac Ave, Greenville, SC 29605For Sale
 MLS ID #1591210, Robert Keew, EXP Realty LLC. Greater Greenville AOR
