An exceptional corner unit property featuring many designer touches, and garden style living with magnificent views. Set back from streets, the property has upscale landscaping, maple trees, dogwood trees and many perennials in the spring, create privacy and wonderful spots to relax and enjoy! This 2-story townhome features all new double tilt windows, blinds throughout 3/4" Brazilian Cherry floors on the main level, crown moldings, vaulted ceiling, updated bathrooms throughout, all new appliances in the kitchen, just waiting for you to move in and make yourself at home! You enter the home to a two-story foyer with tiled flooring. On the main level, the living room features a wood burning fireplace, and has access to the deck, to enjoy breakfast, views, and sunsets! There is a half bath on the mail level as well as the country kitchen, featuring a pewter chandelier, ceiling fan, pantry, and access to a large laundry room, with lots of shelving space. The lower level is perfect if you have in-laws, features a large bedroom, full bath, and large family room with walk out to patio and gardens galore! The upper-level features ceiling fans in all three bedrooms and hall bath. The main bedroom has a vaulted ceiling, crown moldings, with a large two-seat shower. Andover Lane is a parking lot, including one assigned spot and plenty of guest parking. The views from this magnificent home overlook Valley Forge Mountain and Valley Forge Park. Plenty of biking and walking trails are close by. You can bike all the way to Philadelphia along the Schuylkill River or head up north along the Perkiomen Creek, or why not head into Phoenixville. Just two miles away, you can go into Phoenixville to eat at the restaurants, shop and enjoy weekly events. The residence is part of the award-winning Spring-Ford School District. Lifetime warranty on windows transferrable to new owners. This property is truly a hidden gem. Offer deadline is 7/24 end of day.
Sold for $450,000
$450,000
507 Andover Ln, Collegeville, PA 19426
4beds
2,318sqft
Townhouse
Built in 1998
-- sqft lot
$493,400 Zestimate®
$194/sqft
$3,067 Estimated rent
Home value
$493,400
$469,000 - $518,000
$3,067/mo
Zestimate® history
Owner options
List your home for rent
$3,067/mo
Rent Zestimate®
Find your next renter with Zillow Rental Manager. Plus, with online applications, you can quickly screen prospective tenants – for free.
$3,067/mo
Rent Zestimate®
Refinance and save
$2,943/mo
Est. payment
Refinancing to a lower rate could help reduce your monthly payments and save thousands over the life of the loan.
$2,943/mo
Est. payment
Explore your selling options
Work with a Zillow partner agent
Leverage their expertise and Zillow's premium Showcase listings to get your home seen by more buyers.
Get startedList with your own agent
Get your home in front of millions of buyers by listing it on Zillow.
Learn how to do itSell it yourself
Take full control of how buyers see your home on Zillow by listing For Sale by Owner (FSBO).
List your homeWhat's special
Valley forge parkHalf bathWalking trailsMagnificent viewsNew double tilt windowsMagnificent homeUpdated bathrooms throughout
Zillow last checked:
Listing updated:
Listed by:
Lorraine Giangreco 484-326-8902,
Keller Williams Realty Group,
Co-Listing Team: The Andrea Szlavik Team, Co-Listing Agent: Andrea L. Szlavik Rothsching 610-420-8353,
Keller Williams Realty Group
Bought with:
Mallory Chuck, RS346664
Keller Williams Realty Group
Source: Bright MLS,MLS#: PAMC2078392
Facts & features
Interior
Bedrooms & bathrooms
- Bedrooms: 4
- Bathrooms: 4
- Full bathrooms: 3
- 1/2 bathrooms: 1
- Main level bathrooms: 1
Basement
- Area: 750
Heating
- Forced Air, Natural Gas
Cooling
- Central Air, Natural Gas
Appliances
- Included: Microwave, Dishwasher, Dryer, Refrigerator, Gas Water Heater
- Laundry: Main Level
Features
- Ceiling Fan(s), Dining Area, Crown Molding, Family Room Off Kitchen, Kitchen - Country, Recessed Lighting, Bathroom - Tub Shower, Walk-In Closet(s)
- Flooring: Wood
- Basement: Finished,Walk-Out Access,Windows
- Number of fireplaces: 1
- Fireplace features: Wood Burning
Interior area
- Total structure area: 2,318
- Total interior livable area: 2,318 sqft
- Finished area above ground: 1,568
- Finished area below ground: 750
Property
Parking
- Total spaces: 1
- Parking features: Parking Lot
Accessibility
- Accessibility features: None
Features
- Levels: Two
- Stories: 2
- Patio & porch: Patio, Deck
- Exterior features: Balcony
- Pool features: Community
Details
- Additional structures: Above Grade, Below Grade
- Parcel number: 610004991105
- Zoning: RESIDENTIAL
- Special conditions: Standard
Construction
Type & style
- Home type: Townhouse
- Architectural style: Colonial
- Property subtype: Townhouse
Materials
- Vinyl Siding
- Foundation: Concrete Perimeter
Condition
- Excellent
- New construction: No
- Year built: 1998
Utilities & green energy
- Sewer: Public Sewer
- Water: Public
Community & HOA
Community
- Condo and coop fee: $317 monthly
- Subdivision: Providence View
HOA
- Has HOA: No
- Amenities included: Fitness Center, Pool, Tennis Court(s), Basketball Court, Tot Lots/Playground
- Services included: Common Area Maintenance, Maintenance Grounds, Snow Removal, Trash, Maintenance Structure, Health Club, Pool(s)
- HOA name: Providence View
Location
- Region: Collegeville
- Municipality: UPPER PROVIDENCE TWP
Financial & listing details
- Price per square foot: $194/sqft
- Tax assessed value: $121,860
- Annual tax amount: $4,484
- Date on market: 7/20/2023
- Listing agreement: Exclusive Right To Sell
- Listing terms: Cash,Conventional,FHA,VA Loan
- Inclusions: Refrigerator And Clothes Dryer, Blinds, And Kitchen Ceiling Light
- Exclusions: Butcher Block Island In Kitchen, Clothes Washer, And Window Treatments
- Ownership: Condominium
Price history
| Date | Event | Price |
|---|---|---|
| 8/29/2023 | Sold | $450,000+0.2%$194/sqft |
Source:  Bright MLS #PAMC2078392 Report a problem Bright MLS #PAMC2078392 Report a problem | ||
| 7/25/2023 | Pending sale | $449,000$194/sqft |
Source: Bright MLS #PAMC2078392 Report a problem | ||
| 7/20/2023 | Listed for sale | $449,000+156.6%$194/sqft |
Source: Bright MLS #PAMC2078392 Report a problem | ||
| 12/3/2002 | Sold | $175,000+42.3%$75/sqft |
Source: Public Record Report a problem | ||
| 8/19/1998 | Sold | $122,990$53/sqft |
Source: Public Record Report a problem | ||
Public tax history
| Year | Property taxes | Tax assessment |
|---|---|---|
| 2025 | $4,898 +5.7% | $121,860 |
| 2024 | $4,632 | $121,860 |
| 2023 | $4,632 +6.9% | $121,860 |
| 2022 | $4,332 +6.4% | $121,860 |
| 2021 | $4,072 +2.7% | $121,860 |
| 2020 | $3,964 +1.9% | $121,860 |
| 2019 | $3,889 +2% | $121,860 |
| 2018 | $3,814 +1.3% | $121,860 |
| 2017 | $3,766 +4.7% | $121,860 |
| 2016 | $3,598 +2.2% | $121,860 |
| 2015 | $3,521 +1.7% | $121,860 |
| 2014 | $3,461 +1.7% | $121,860 |
| 2013 | $3,402 +1.7% | $121,860 |
| 2012 | $3,344 +4.7% | $121,860 |
| 2011 | $3,195 +1.8% | $121,860 |
| 2010 | $3,139 +3.5% | $121,860 |
| 2009 | $3,032 +3.8% | $121,860 |
| 2008 | $2,920 +3.1% | -- |
| 2007 | $2,832 +2.9% | -- |
| 2006 | $2,751 +3.4% | -- |
| 2005 | $2,660 +4.1% | -- |
| 2004 | $2,555 +5.1% | -- |
| 2003 | $2,431 +5.1% | -- |
| 2002 | $2,312 +5.7% | -- |
| 2000 | $2,187 +6.9% | -- |
| 1999 | $2,046 | -- |
Find assessor info on the county website
Neighborhood: 19426
Nearby homes
- $414,3003 bd3 ba1.8k sqft508 Andover Ln, Collegeville, PA 19426Off Market

- $426,7003 bd3 ba1.5k sqft506 Andover Ln, Collegeville, PA 19426Off Market
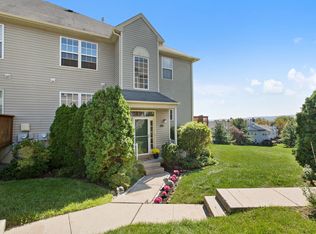
- $395,0003 bd3 ba1.5k sqft505 Andover Ln, Collegeville, PA 19426Sold

- $391,9003 bd2 ba1.5k sqft503 Andover Ln, Collegeville, PA 19426Off Market
- $351,1002 bd2 ba1.5k sqft509 Andover Ln, Collegeville, PA 19426Off Market
- $384,0003 bd2 ba1.5k sqft504 Andover Ln, Collegeville, PA 19426Off Market
- $387,9003 bd2 ba1.5k sqft510 Andover Ln, Collegeville, PA 19426Off Market
- $410,0003 bd3 ba1.5k sqft512 Andover Ln, Collegeville, PA 19426Off Market
Nearby schools
GreatSchools rating
- 9/10Oaks El SchoolGrades: K-4Distance: 0.4 mi
- 9/10Spring-Ford Middle School 7th Grade CenterGrades: 7Distance: 3.8 mi
- 9/10Spring-Ford Senior High School 10-12 Grade CenterGrades: 9-12Distance: 4.3 mi
Schools provided by the listing agent
- District: Spring-ford Area
Source: Bright MLS. This data may not be complete. We recommend contacting the local school district to confirm school assignments for this home.
Get a cash offer in 3 minutes
Find out how much your home could sell for in as little as 3 minutes with a no-obligation cash offer.
Estimated market value
$493,400
Get a cash offer in 3 minutes
Find out how much your home could sell for in as little as 3 minutes with a no-obligation cash offer.
Estimated market value
$493,400
- Pennsylvania
- Montgomery County
- Collegeville
- 19426
- 507 Andover Ln
Nearby cities
Nearby neighborhoods
Nearby zip codes
Other Collegeville Topics
