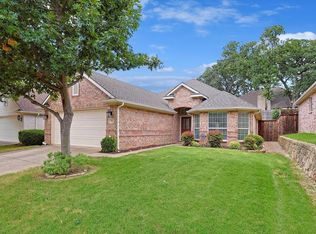
Open House Sat. Nov. 1 12:00-2:00. This fantastic home with swimming pool and great location! A welcoming entryway that effortlessly connects the front living and dining areas to the family room, kitchen, and breakfast nook. The family room and breakfast area provide inviting views of the backyard, featuring a pergola and pool.
The spacious primary bedroom is conveniently situated on the first floor and is complemented by a beautifully updated ensuite bathroom, which includes a double sink vanity, a jetted tub, and a separate shower.
The second floor comprises an additional living area or game room, along with three more bedrooms and an updated bathroom, offering generous space for both relaxation and entertainment.
Outdoor enjoyment is enhanced by the inviting pool with a waterfall feature, pergola, and hot tub. Extra driveway that continues past the fence line perfect for boat or a recreational vehicle. Sprinkler System
Recent updates to the home include new windows installed throughout -2025, exterior painting -2025, pool equipment updated-2021, hot tub- 2019, new garage doors and openers -2020, removal of popcorn ceilings, and the installation of a French door-2025.
Location is walking distance to elementary school, city park and walk and bike trails.
The refrigerator and Murphy wall bed are included with the home. Buyer(s) and buyer(s) agents responsibility to verify all information including but not limited to square footage, room measurements, schools, utility. No survey-Buyer responsible for survey.
Sold
Price Unknown
507 Anthony Dr, Euless, TX 76039
4beds
2,551sqft
Single Family Residence
Built in 1990
7,535 Square Feet Lot
$535,300 Zestimate®
$--/sqft
$3,714 Estimated rent
Home value
$535,300
$498,000 - $578,000
$3,714/mo
Zestimate® history
Owner options
List your home for rent
$3,714/mo
Rent Zestimate®
Find your next renter with Zillow Rental Manager. Plus, with online applications, you can quickly screen prospective tenants – for free.
$3,714/mo
Rent Zestimate®
Refinance and save
Refinancing to a lower rate could help reduce your monthly payments and save thousands over the life of the loan.
Explore your selling options
Work with a Zillow partner agent
Leverage their expertise and Zillow's premium Showcase listings to get your home seen by more buyers.
Get startedList with your own agent
Get your home in front of millions of buyers by listing it on Zillow.
Learn how to do itSell it yourself
Take full control of how buyers see your home on Zillow by listing For Sale by Owner (FSBO).
List your homeWhat's special
Swimming poolHot tubWelcoming entrywayFamily roomJetted tubUpdated ensuite bathroomDouble sink vanity
Zillow last checked:
Listing updated:
Listed by:
Toni Mcmillon 0459069 817-233-4109,
Keller Williams Realty 817-329-8850
Bought with:
Surya Thapa
Vastu Realty Inc.
Source: NTREIS,MLS#: 21100776
Facts & features
Interior
Bedrooms & bathrooms
- Bedrooms: 4
- Bathrooms: 3
- Full bathrooms: 2
- 1/2 bathrooms: 1
Primary bedroom
- Features: Ceiling Fan(s), En Suite Bathroom, Jetted Tub, Separate Shower, Walk-In Closet(s)
- Level: First
- Dimensions: 14 x 13
Bedroom
- Features: Ceiling Fan(s), Split Bedrooms, Walk-In Closet(s)
- Level: Second
- Dimensions: 12 x 11
Bedroom
- Features: Ceiling Fan(s)
- Level: Second
- Dimensions: 12 x 12
Bedroom
- Features: Ceiling Fan(s), Walk-In Closet(s)
- Level: Second
- Dimensions: 12 x 12
Breakfast room nook
- Features: Eat-in Kitchen
- Level: First
- Dimensions: 11 x 9
Dining room
- Features: Ceiling Fan(s)
- Level: First
- Dimensions: 11 x 10
Family room
- Features: Ceiling Fan(s), Fireplace
- Level: First
- Dimensions: 18 x 13
Game room
- Features: Ceiling Fan(s)
- Level: Second
- Dimensions: 14 x 12
Kitchen
- Features: Built-in Features, Eat-in Kitchen, Kitchen Island
- Level: First
- Dimensions: 12 x 11
Living room
- Level: First
- Dimensions: 14 x 13
Heating
- Central, Electric
Cooling
- Central Air, Ceiling Fan(s), Electric
Appliances
- Included: Dishwasher, Electric Cooktop, Electric Oven, Electric Water Heater, Disposal, Microwave
Features
- Built-in Features, Decorative/Designer Lighting Fixtures, Eat-in Kitchen, Granite Counters, High Speed Internet, Kitchen Island, Open Floorplan, Cable TV, Vaulted Ceiling(s), Walk-In Closet(s)
- Flooring: Carpet, Engineered Hardwood, Tile
- Windows: Window Coverings
- Has basement: No
- Number of fireplaces: 1
- Fireplace features: Family Room, Masonry, Wood Burning
Interior area
- Total interior livable area: 2,551 sqft
Property
Parking
- Total spaces: 2
- Parking features: Additional Parking, Door-Multi, Driveway, Garage Faces Front, Parking Pad
- Attached garage spaces: 2
- Has uncovered spaces: Yes
Features
- Levels: Two
- Stories: 2
- Patio & porch: Front Porch, Patio, Covered
- Exterior features: Rain Gutters, Storage
- Pool features: Gunite, In Ground, Outdoor Pool, Pool, Pool Sweep, Waterfall
- Has spa: Yes
- Spa features: Hot Tub
- Fencing: Fenced,Wood
Lot
- Size: 7,535 Square Feet
- Features: Interior Lot, Landscaped, Subdivision, Sprinkler System, Few Trees
Details
- Parcel number: 06356206
Construction
Type & style
- Home type: SingleFamily
- Architectural style: Traditional,Detached
- Property subtype: Single Family Residence
- Attached to another structure: Yes
Materials
- Brick
- Foundation: Slab
- Roof: Composition
Condition
- Year built: 1990
Utilities & green energy
- Sewer: Public Sewer
- Water: Public
- Utilities for property: Sewer Available, Water Available, Cable Available
Community & HOA
Community
- Security: Smoke Detector(s)
- Subdivision: Bear Creek Estates
HOA
- Has HOA: No
Location
- Region: Euless
Financial & listing details
- Tax assessed value: $568,980
- Annual tax amount: $8,987
- Date on market: 10/31/2025
- Cumulative days on market: 3 days
- Listing terms: Cash,Conventional,FHA,VA Loan
Price history
| Date | Event | Price |
|---|---|---|
| 12/4/2025 | Sold | -- |
Source: NTREIS #21100776 Report a problem | ||
| 11/15/2025 | Pending sale | $534,900$210/sqft |
Source: NTREIS #21100776 Report a problem | ||
| 11/8/2025 | Contingent | $534,900$210/sqft |
Source: NTREIS #21100776 Report a problem | ||
| 10/31/2025 | Listed for sale | $534,900$210/sqft |
Source: NTREIS #21100776 Report a problem | ||
| 9/3/2004 | Sold | -- |
Source: Agent Provided Report a problem | ||
Public tax history
| Year | Property taxes | Tax assessment |
|---|---|---|
| 2025 | $4,127 +11.3% | $568,980 |
| 2024 | $3,709 +1.7% | $568,980 +10.4% |
| 2023 | $3,648 -3.9% | $515,549 +28.6% |
| 2022 | $3,796 +4.6% | $400,968 +6.4% |
| 2021 | $3,630 -0.1% | $376,701 -0.6% |
| 2020 | $3,633 +9% | $378,983 +3% |
| 2019 | $3,334 +9.3% | $368,041 +16.4% |
| 2018 | $3,050 -53.9% | $316,207 +4.2% |
| 2017 | $6,620 +9.7% | $303,573 +4.7% |
| 2016 | $6,035 +10.4% | $289,974 +19.6% |
| 2015 | $5,466 | $242,500 |
| 2014 | $5,466 | $242,500 +5.2% |
| 2013 | -- | $230,600 +0.9% |
| 2012 | -- | $228,500 +3.8% |
| 2011 | -- | $220,100 +2.2% |
| 2010 | -- | $215,400 -5.3% |
| 2009 | -- | $227,500 |
| 2008 | -- | $227,500 |
| 2007 | -- | $227,500 +8.6% |
| 2006 | -- | $209,500 |
| 2005 | -- | $209,500 |
| 2004 | -- | $209,500 +5.4% |
| 2003 | -- | $198,800 +10.8% |
| 2002 | -- | $179,500 +21.9% |
| 2001 | -- | $147,250 |
| 2000 | -- | $147,250 |
Find assessor info on the county website
Neighborhood: 76039
Nearby homes
- $513,1003 bd2 ba2.7k sqft509 Anthony Dr, Euless, TX 76039Off Market
- $613,5004 bd3 ba3.1k sqft505 Anthony Dr, Euless, TX 76039Off Market
- $--4 bd2 ba1.9k sqft512 Wade Ct, Euless, TX 76039Sold
- $421,600-- bd-- ba1.9k sqft512 Wade Ct, Euless, TX 76039Off Market
- $--3 bd3 ba2k sqft510 Wade Ct, Euless, TX 76039Sold
- $438,6003 bd2 ba1.8k sqft511 Anthony Dr, Euless, TX 76039Off Market
- $466,3003 bd2 ba2.2k sqft514 Wade Ct, Euless, TX 76039Off Market
- $499,3004 bd2 ba2.4k sqft503 Anthony Dr, Euless, TX 76039Off Market
Nearby schools
GreatSchools rating
- 5/10Bear Creek Elementary SchoolGrades: PK-5Distance: 0.2 mi
- 9/10Heritage Middle SchoolGrades: 6-8Distance: 1.5 mi
- 7/10Colleyville Heritage High SchoolGrades: 9-12Distance: 1.5 mi
Schools provided by the listing agent
- Elementary: Bear Creek
- Middle: Heritage
- High: Colleyville Heritage
- District: Grapevine-Colleyville ISD
Source: NTREIS. This data may not be complete. We recommend contacting the local school district to confirm school assignments for this home.
Get a cash offer in 3 minutes
Find out how much your home could sell for in as little as 3 minutes with a no-obligation cash offer.
Estimated market value
$535,300
Get a cash offer in 3 minutes
Find out how much your home could sell for in as little as 3 minutes with a no-obligation cash offer.
Estimated market value
$535,300
- Texas
- Tarrant County
- Euless
- 76039
- 507 Anthony Dr
