Don't walk Run to the home you have been waiting for! LAKE Living at it's finest !!! Beautiful HOME sitting in a highly desired Lake Community For Sale on Lake Hudson in Pryor, OK. This 1 story home has 3 bedrooms, 2 full baths, & 2 car garage. Home has an open floor plan with every room being very spacious with wonderful windows to let the sunshine in.....Home has newer roof, windows and back deck installed withn last 4 years with a brand new HVAC installed in June. You will FALL IN LOVE with the deck that extends the full length of the home. Whether your enjoying morning coffee or unwinding at the end of your day you will enjoy your east facing deck with 2 different views of the lake. This home sits in a great neighborhood with lots of amenities including a gated entry, swimming pool, clubhouse, workout room, private boat ramp, & a fishing dock. You will enjoy taking a walk around the neighborhood or riding your golf cart to a special gathering area to enjoy the evening sunset. Houses in this neighborhood don't last long.... Call today and let's go take a look.
Pending
$300,000
507 Appleridge, Pryor, OK 74361
3beds
1,664sqft
Single Family Residence
Built in 1984
3,876 Square Feet Lot
$299,100 Zestimate®
$180/sqft
$131/mo HOA
What's special
Swimming poolFishing dockPrivate boat rampOpen floor planGated entryNewer roof
- 33 days |
- 139 |
- 0 |
Likely to sell faster than
Zillow last checked:
Listing updated:
Listed by:
Peggy Wiseman 918-698-8888,
Coldwell Banker Select
Source: MLS Technology, Inc.,MLS#: 2625448 Originating MLS: MLS Technology
Originating MLS: MLS TechnologyFacts & features
Interior
Bedrooms & bathrooms
- Bedrooms: 3
- Bathrooms: 2
- Full bathrooms: 2
Primary bedroom
- Description: Master Bedroom,Private Bath,Walk-in Closet
- Level: First
Bedroom
- Description: Bedroom,No Bath,Walk-in Closet
- Level: First
Bedroom
- Description: Bedroom,No Bath,Walk-in Closet
- Level: First
Primary bathroom
- Description: Master Bath,Double Sink,Full Bath
- Level: First
Bathroom
- Description: Hall Bath,Full Bath
- Level: First
Den
- Description: Den/Family Room,Fireplace
- Level: First
Dining room
- Description: Dining Room,Breakfast
- Level: First
Utility room
- Description: Utility Room,Inside
- Level: First
Heating
- Central, Gas
Cooling
- Central Air
Appliances
- Included: Dishwasher, Disposal, Gas Water Heater, Microwave, Oven, Range, Refrigerator, Stove
- Laundry: Washer Hookup, Electric Dryer Hookup
Features
- Granite Counters, Laminate Counters, Vaulted Ceiling(s), Ceiling Fan(s), Electric Range Connection, Programmable Thermostat
- Flooring: Tile
- Windows: Other
- Number of fireplaces: 1
- Fireplace features: Gas Log
Interior area
- Total structure area: 1,664
- Total interior livable area: 1,664 sqft
Video & virtual tour
Property
Parking
- Total spaces: 2
- Parking features: Attached, Garage
- Attached garage spaces: 2
Features
- Levels: One
- Stories: 1
- Patio & porch: Deck
- Exterior features: Concrete Driveway, Dirt Driveway
- Pool features: None
- Fencing: None
Lot
- Size: 3,876 Square Feet
- Features: Corner Lot
Details
- Additional structures: None, Gazebo
- Parcel number: 08100000200100
Construction
Type & style
- Home type: SingleFamily
- Property subtype: Single Family Residence
Materials
- Vinyl Siding, Wood Frame
- Foundation: Slab
- Roof: Asphalt,Fiberglass
Condition
- Year built: 1984
Utilities & green energy
- Sewer: Public Sewer
- Water: Rural
- Utilities for property: Cable Available, Electricity Available, Natural Gas Available, Water Available
Community & HOA
Community
- Security: No Safety Shelter, Smoke Detector(s)
- Subdivision: Lakeland
HOA
- Has HOA: Yes
- Amenities included: Clubhouse, Fitness Center, Gated, Pool, Tennis Court(s)
- HOA fee: $131 monthly
Location
- Region: Pryor
Financial & listing details
- Price per square foot: $180/sqft
- Tax assessed value: $282,253
- Annual tax amount: $1,983
- Date on market: 7/17/2026
- Cumulative days on market: 32 days
- Listing terms: Conventional,FHA,VA Loan
Estimated market value
$299,100
$284,000 - $314,000
$1,835/mo
Price history
| Date | Event | Price |
|---|---|---|
| 7/23/2026 | Pending sale | $300,000$180/sqft |
Source:  MLS Technology, Inc. #2625448 Report a problem MLS Technology, Inc. #2625448 Report a problem | ||
| 7/17/2026 | Listed for sale | $300,000+73.9%$180/sqft |
Source: MLS Technology, Inc. #2625448 Report a problem | ||
| 4/10/2020 | Sold | $172,500-1.4%$104/sqft |
Source: MLS Technology, Inc. #2003046 Report a problem | ||
| 3/28/2020 | Listed for sale | $174,900$105/sqft |
Source: Coldwell Banker Select #2003046 Report a problem | ||
| 3/28/2020 | Pending sale | $174,900$105/sqft |
Source: Coldwell Banker Select #2003046 Report a problem | ||
| 1/27/2020 | Price change | $174,900+6.1%$105/sqft |
Source: Coldwell Banker Select #2003046 Report a problem | ||
| 10/18/2019 | Price change | $164,900-5.7%$99/sqft |
Source: Coldwell Banker Select #1927284 Report a problem | ||
| 9/5/2019 | Price change | $174,900-1.1%$105/sqft |
Source: Coldwell Banker Select #1927284 Report a problem | ||
| 7/25/2019 | Listed for sale | $176,900$106/sqft |
Source: Coldwell Banker Select #1927284 Report a problem | ||
Public tax history
| Year | Property taxes | Tax assessment |
|---|---|---|
| 2024 | $1,888 +5.9% | $22,364 +5% |
| 2023 | $1,783 +5.2% | $21,299 +5% |
| 2022 | $1,695 +3.9% | $20,285 +5% |
| 2021 | $1,632 +19.7% | $19,328 +10.6% |
| 2020 | $1,363 | $17,470 +3% |
| 2019 | $1,363 +8.2% | $16,961 |
| 2017 | $1,260 -1% | $16,961 |
| 2016 | $1,273 -1.6% | $16,961 +0% |
| 2015 | $1,293 +0% | $16,960 |
| 2014 | $1,293 -4.8% | $16,960 |
| 2013 | $1,358 +2.9% | $16,960 -2.3% |
| 2012 | $1,320 +12.1% | $17,360 +13% |
| 2011 | $1,177 +0.7% | $15,358 |
| 2010 | $1,169 | $15,358 |
| 2009 | $1,169 +4.6% | $15,358 |
| 2008 | $1,118 +3.6% | $15,358 +5% |
| 2007 | $1,079 | $14,627 |
Find assessor info on the county website
Monthly payment
Est. payment
Payment breakdown
Explore the cost of this home by adjusting the details. Changes won't be saved.Climate risks
Neighborhood: 74361
Nearby schools
GreatSchools rating
- 9/10Roosevelt Elementary SchoolGrades: PK-5Distance: 7.3 mi
- 5/10Pryor Middle SchoolGrades: 6-8Distance: 7.5 mi
- 4/10Pryor High SchoolGrades: 9-12Distance: 7.2 mi
Schools provided by the listing agent
- Elementary: Lincoln
- High: Pryor
- District: Pryor - Sch Dist (M1)
Source: MLS Technology, Inc.. This data may not be complete. We recommend contacting the local school district to confirm school assignments for this home.
- $333,1004 bd3 ba2k sqft505 Appleridge, Pryor, OK 74361Off Market

- $455,5003 bd3 ba1.6k sqft502 Villa Vista Dr, Pryor, OK 74361Sold

- $282,0003 bd2 ba2.1k sqft111 Wateroak, Pryor, OK 74361Sold
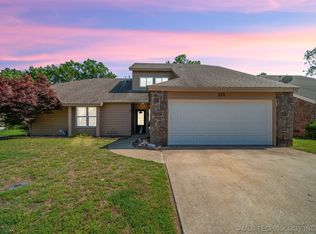
- $499,2003 bd3 ba2.7k sqft503 Villa Vista Dr, Pryor, OK 74361Off Market

- $286,0003 bd2 ba1.6k sqft109 Wateroak, Pryor, OK 74361Off Market
- $505,7004 bd3 ba2.6k sqft504 Villa Vista Dr, Pryor, OK 74361Off Market
- $---- bd-- ba-- sqft601 Villa Vista Dr, Pryor, OK 74361Off Market
- $301,9003 bd3 ba1.6k sqft102 Aspen, Pryor, OK 74361Off Market
A local agent can set up tours, give advice and negotiate with sellers.
A local lender can help you make sure your offer is ready when you are.
Similar homes
- $275,0003 bd3 ba1.6k sqft800 N Ross St, Salina, OK 74365For Sale
 MLS ID #2621935, Mike Teague, Lakeland Real Estate NEOK. MLS Technology, Inc.
 - $240,0004 bd3 ba1.3k sqft706 Villa Vista Dr, Pryor, OK 74361For Sale
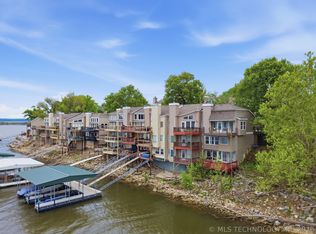 MLS ID #2613942, Stephanie A Cox, Lakeland Real Estate NEOK. MLS Technology, Inc.
 - $324,9003 bd2 ba1.9k sqft73 E 498th Cir, Pryor, OK 74361For Sale
 MLS ID #2621481, Greg Keirsey, Keirsey Real Estate. MLS Technology, Inc.
 - $325,0004 bd2 ba1.9k sqft1408 S Veyda St, Pryor, OK 74361For Sale
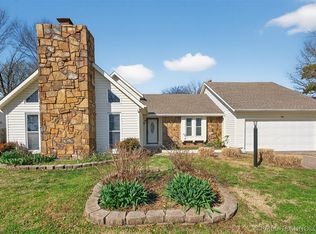 MLS ID #2608054, Neva Nicholson, Solid Rock REALTORS. MLS Technology, Inc.
 - $289,9004 bd3 ba2k sqft91 Plum Tree Rd, Salina, OK 74365For SaleMLS ID #2604633, Kellie Bland Dixon, Keller Williams Premier. MLS Technology, Inc.
- $379,0003 bd3 ba2.1k sqft2025 NE 5th St, Pryor, OK 74361For SaleMLS ID #2618338, Danelle Moore, United Country - OK Lifestyle. MLS Technology, Inc.
- $329,0003 bd2 ba1k sqft6507 N 431st Rd, Pryor, OK 74361For SaleMLS ID #2619169, John Nofire, Nofire Real Estate LLC. MLS Technology, Inc.
- $450,0004 bd3 ba2.2k sqft5226 W 450th, Pryor, OK 74361For SaleMLS ID #2630032, Brenda Foulks, Solid Rock, REALTORS. MLS Technology, Inc.
- $259,0003 bd4 ba2.1k sqft567 NE 471st Ln, Salina, OK 74365For SaleMLS ID #2622682, Kevin E. Elwood, Lakeland Real Estate NEOK. MLS Technology, Inc.
- $348,0003 bd3 ba2.1k sqft1200 SE 15th St, Pryor, OK 74361For Sale By Owner
- $309,8454 bd3 ba1.9k sqft1906 Topaz Rd, Pryor, OK 74361New ConstructionMLS Technology, Inc.
- $294,7503 bd3 ba1.8k sqft1912 Topaz Rd, Pryor, OK 74361New ConstructionMLS Technology, Inc.
- $294,7503 bd3 ba1.8k sqft1832 Topaz Rd, Pryor, OK 74361For SaleMLS ID #2629419, Pamela Raby, OPM, LLC. MLS Technology, Inc.
- $285,0003 bd2 ba1.8k sqft56 Plum Tree Rd, Salina, OK 74365For SaleMLS ID #2621182, Danelle Moore, United Country - OK Lifestyle. MLS Technology, Inc.
- $249,0003 bd2 ba1.5k sqft113 Magnolia Ave, Pryor, OK 74361For SaleMLS ID #2617521, Danelle Moore, United Country - OK Lifestyle. MLS Technology, Inc.
- $309,8454 bd3 ba1.9k sqft1838 Topaz Rd, Pryor, OK 74361For SaleMLS ID #2629412, Pamela Raby, OPM, LLC. MLS Technology, Inc.
- $235,0003 bd2 ba1.2k sqft6403 W 4915th, Pryor, OK 74361For SaleMLS ID #2619816, Susan Olivarez, Keller Williams Advantage. MLS Technology, Inc.
- $309,8454 bd3 ba1.9k sqft1917 Topaz Rd, Pryor, OK 74361For SaleMLS ID #2629408, Pamela Raby, OPM, LLC. MLS Technology, Inc.
- $294,7503 bd3 ba1.8k sqft1849 Topaz Rd, Pryor, OK 74361For SaleMLS ID #2629421, Pamela Raby, OPM, LLC. MLS Technology, Inc.
- $232,0003 bd2 ba1.7k sqft703 N Saltwell St, Salina, OK 74365For SaleMLS ID #2622001, Danelle Moore, United Country - OK Lifestyle. MLS Technology, Inc.
