Skip main navigation
Sold for $375,000
  • $375,000

    507 Applewood Ave, Altamonte Springs, FL 32714

    3beds
    1,617sqft
    Single Family Residence
    Built in 1972
    0.36 Acres Lot
    $367,400 Zestimate®
    $232/sqft
    $2,355 Estimated rent

    Home value

    $367,400

    $334,000 - $404,000

    $2,355/mo

    Zestimate® history
    Loading
    Loading...

    Owner options

    List your home for rent

    $2,355/mo

    Rent Zestimate®

    Find your next renter with Zillow Rental Manager. Plus, with online applications, you can quickly screen prospective tenants – for free.

    Learn more

    $2,355/mo

    Rent Zestimate®

    Refinance and save

    $2,477/mo

    Est. payment

    Refinancing to a lower rate could help reduce your monthly payments and save thousands over the life of the loan.

    See today's rates

    $2,477/mo

    Est. payment

    Explore your selling options

    Work with a Zillow partner agent

    Leverage their expertise and Zillow's premium Showcase listings to get your home seen by more buyers.

    Get started

    List with your own agent

    Get your home in front of millions of buyers by listing it on Zillow.

    Learn how to do it

    Sell it yourself

    Take full control of how buyers see your home on Zillow by listing For Sale by Owner (FSBO).

    List your home

    What's special

    Large pantryGranite countertopsDouble door entryLarge corner lotSplit floor planPatio areaLaminate flooring
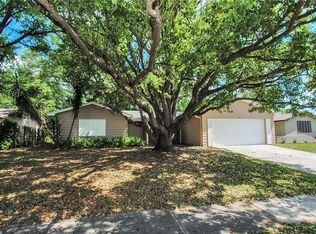
    This beautiful home sits on a large corner lot that consist of .36 acres in the sought after community of Spring Oaks. Patio area at the front entrance has tons of possibilities for your very own mini retreat for morning coffee and conversations. Double door entry leads you into the home that has a split floor plan. Beautiful laminate flooring throughout, except in the kitchen and bathrooms. The kitchen has been recently renovated with new cabinets, granite countertops, and a newly constructed large pantry. Both guest bathrooms and primary bathrooms have been renovated. The guest bathroom has a rainfall shower head. The guest bathroom opens up to the hallway and also to the second bedroom. Washer and Dryer hookups are in the over-sized garage. The primary bedroom has a walk-in closet. The plumbing on the wall between the bathroom and the closet was put there because the owner was planning to expand the bathroom to make it larger and put double vanities there. You'll enjoy the large screened-in patio. The yard has wood and chain link fencing. Newer windows. The electrical Panel updated. Copper plumbing. Roof 2018, AC 2014, Water Heater 2021, and Garage Door 2024. HOA is optional @ $30.00 per year. Westmonte Recreation Center is a short walk. They have an outdoor pool with zero depth entry, open swim, class lanes, and lap lanes, a therapeutic pool and activity room where seniors can participate in chair yoga and Zumba, arts and crafts, games, educational and social events, pickleball, playground, pavilion, basketball, tennis, and a multi-purpose field. Wow. The trailhead for the 14-mile-long Seminole Wekiva Bike Trail is close by. Many options are close by shopping and dining. Sunland Park for tennis, playground, cookouts, and trail walking and Cranes Roost for walking and July 4th fireworks is nearby. Easy access to 434, 436, and I-4. A and B Seminole County School District.

    Zillow last checked:

    Listing updated:

    Listed by:

    Jeff Stewart 407-247-9762,

    WEICHERT REALTORS HALLMARK PROPERTIES 407-644-5385

    Bought with:

    Rayner Ortega, 3287629

    LA ROSA REALTY CW PROPERTIES L

    Source: Stellar MLS,MLS#: O6271630MLS LogoOriginating MLS: Orlando Regional

    Facts & features

    Interior

    Bedrooms & bathrooms
    • Bedrooms: 3
    • Bathrooms: 2
    • Full bathrooms: 2
    Primary bedroom
    • Features: Walk-In Closet(s)
    • Level: First
    • Area: 165 Square Feet
    • Dimensions: 11x15
    Bedroom 2
    • Features: Built-in Closet
    • Level: First
    • Area: 160 Square Feet
    • Dimensions: 10x16
    Bedroom 3
    • Features: Built-in Closet
    • Level: First
    • Area: 100 Square Feet
    • Dimensions: 10x10
    Dining room
    • Features: No Closet
    • Level: First
    • Area: 108 Square Feet
    • Dimensions: 12x9
    Family room
    • Features: No Closet
    • Level: First
    • Area: 221 Square Feet
    • Dimensions: 13x17
    Kitchen
    • Features: Storage Closet
    • Level: First
    • Area: 84 Square Feet
    • Dimensions: 12x7
    Living room
    • Features: No Closet
    • Level: First
    • Area: 204 Square Feet
    • Dimensions: 17x12
    Heating
    • Central
    Cooling
    • Central Air
    Appliances
    • Included: Dishwasher, Microwave, Range
    • Laundry: In Garage
    Features
    • Ceiling Fan(s), Living Room/Dining Room Combo, Open Floorplan, Split Bedroom, Walk-In Closet(s)
    • Flooring: Laminate, Tile
    • Doors: Sliding Doors
    • Has fireplace: No
    Interior area
    • Total structure area: 2,136
    • Total interior livable area: 1,617 sqft

    Property

    Parking
    • Total spaces: 2
    • Parking features: Driveway, On Street
    • Attached garage spaces: 2
    • Has uncovered spaces: Yes
    • Details: Garage Dimensions: 19x19
    Features
    • Levels: One
    • Stories: 1
    • Patio & porch: Covered, Enclosed
    • Exterior features: Irrigation System, Private Mailbox, Sidewalk
    • Fencing: Chain Link,Wood
    Lot
    • Size: 0.36 Acres
    • Features: Corner Lot, Oversized Lot, Sidewalk
    Details
    • Parcel number: 10212950100001050
    • Zoning: R-1AA
    • Special conditions: None

    Construction

    Type & style
    • Home type: SingleFamily
    • Architectural style: Traditional
    • Property subtype: Single Family Residence
    Materials
    • Block
    • Foundation: Slab
    • Roof: Shingle
    Condition
    • New construction: No
    • Year built: 1972

    Utilities & green energy

    • Sewer: Public Sewer
    • Water: Public
    • Utilities for property: Public

    Community & HOA

    Community
    • Pet fee: $0 monthly
    • Subdivision: SPRING OAKS
    HOA
    • Has HOA: No
    Location
    • Region: Altamonte Springs

    Financial & listing details

    • Price per square foot: $232/sqft
    • Tax assessed value: $276,558
    • Annual tax amount: $4,366
    • Date on market: 1/23/2025
    • Cumulative days on market: 191 days
    • Listing terms: Cash,Conventional
    • Ownership: Fee Simple
    • Total actual rent: 0
    • Road surface type: Paved

    Price history

    DateEventPrice
    9/2/2025Sold$375,000$232/sqft
    Source: Stellar MLS #O6271630 Report a problem
    8/4/2025Pending sale$375,000$232/sqft
    Source: Stellar MLS #O6271630 Report a problem
    7/17/2025Price change$375,000-1.1%$232/sqft
    Source: Stellar MLS #O6271630 Report a problem
    6/30/2025Price change$379,000-2.6%$234/sqft
    Source: Stellar MLS #O6271630 Report a problem
    6/6/2025Price change$389,000-2.5%$241/sqft
    Source: Stellar MLS #O6271630 Report a problem
    4/10/2025Price change$399,000-2.7%$247/sqft
    Source: Stellar MLS #O6271630 Report a problem
    3/20/2025Price change$410,000-3.5%$254/sqft
    Source: Stellar MLS #O6271630 Report a problem
    2/19/2025Price change$425,000-2.3%$263/sqft
    Source: Stellar MLS #O6271630 Report a problem
    1/23/2025Listed for sale$435,000+29.9%$269/sqft
    Source: Stellar MLS #O6271630 Report a problem
    11/30/2024Listing removed$334,900$207/sqft
    Source: Stellar MLS #O5973537 Report a problem
    11/30/2023Listing removed--
    Source: Stellar MLS #O5973537 Report a problem
    11/30/2021Sold$334,900$207/sqft
    Source: Public Record Report a problem
    10/20/2021Pending sale$334,900$207/sqft
    Source: Stellar MLS #O5973537 Report a problem
    10/14/2021Price change$334,900-2.9%$207/sqft
    Source: Stellar MLS #O5973537 Report a problem
    10/1/2021Listed for sale$344,900$213/sqft
    Source: Stellar MLS #O5973537 Report a problem
    9/17/2021Pending sale$344,900$213/sqft
    Source: Stellar MLS #O5973537 Report a problem

    Public tax history

    YearProperty taxesTax assessment
    2025$4,859 +3.5%$276,558 +0.7%
    2024$4,695 +7.5%$274,561 +2.5%
    2023$4,366 +5.1%$267,907 +5.8%
    2022$4,153 +25.8%$253,252 +28.8%
    2021$3,301 +2.8%$196,672 +3.5%
    2020$3,211 +5.3%$189,992 +6.7%
    2019$3,048 $178,119 +3.3%
    2018$3,048 +3.7%$172,373 +12.7%
    2017$2,938 +7.9%$152,954 +7.2%
    2016$2,724 +7.9%$142,675 +9%
    2015$2,524 $130,935 +8.1%
    2014$2,524 +23.3%$121,174 +11.2%
    2013$2,047 +8.5%$108,998 +4.9%
    2012$1,886 -10.8%$103,934 -10%
    2011$2,115 -8%$115,457 -7.2%
    2010$2,299 -3.3%$124,386 -5%
    2009$2,377 -22.6%$130,946 -25.1%
    2008$3,072 -1.5%$174,728 -4.3%
    2007$3,120 +3.7%$182,506 +13%
    2006$3,010 +27.9%$161,446 +31.5%
    2005$2,353 +10%$122,798 +12.9%
    2004$2,140 +8.5%$108,728 +8.6%
    2003$1,971 +6.7%$100,137 +6.4%
    2002$1,847 $94,131
    Find assessor info on the county website

    Neighborhood: 32714

    Nearby schools

    GreatSchools rating
    Schools provided by the listing agent
    • Elementary: Forest City Elementary
    • Middle: Rock Lake Middle
    • High: Lake Brantley High

    Source: Stellar MLS. This data may not be complete. We recommend contacting the local school district to confirm school assignments for this home.

    Get a cash offer in 3 minutes
    Find out how much your home could sell for in as little as 3 minutes with a no-obligation cash offer.
    Estimated market value
    $367,400
    Get a cash offer in 3 minutes
    Find out how much your home could sell for in as little as 3 minutes with a no-obligation cash offer.
    Estimated market value
    $367,400