Skip main navigation
For sale
  • Price cut: $10K (8/17)
    $383,990

    507 Arbor Ct, Pearland, TX 77584

    3beds
    2,374sqft
    : 
    $2,890/mo
    Get pre-qualified
    Single Family Residence
    Built in 1999
    7,840 Square Feet Lot
    $376,000 Zestimate®
    $162/sqft
    $165/mo HOA

    What's special

    Abundant natural lightLuxury vinyl flooring throughoutSpacious family roomSoaking tubSoaring ceilingsBright open-concept homeSeparate shower
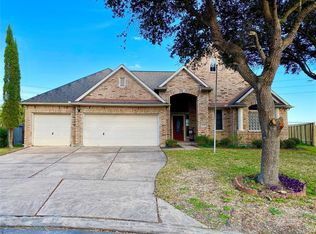
    Beautiful 3-bedroom, 2-bath one-story home in the 24-hour manned gated golf course community of The Lakes of Countryplace. This bright, open-concept home features soaring ceilings, abundant natural light, a brand-new roof, and luxury vinyl flooring throughout with no carpet. The kitchen offers 42-inch cabinets, a stainless steel gas range and microwave, and opens to the spacious family room. The primary suite features a walk-in closet and ensuite bath with separate his-and-her vanities, a soaking tub, and a separate shower. Enjoy the private backyard with no rear neighbors. Resort-style amenities include an 18-hole golf course, clubhouse, fitness center, pool, tennis and pickleball courts, playground, library, lakes for catch-and-release fishing, and green spaces. Zoned to highly rated schools with easy access to the Texas Medical Center, Downtown Houston, major highways, shopping, and dining.
    42 days
    263
    21

    Likely to sell faster than

    Zillow last checked:

    Listing updated:

    Listed by:

    Tina Shih TREC #0735261 626-202-5802,

    NextHome Woodland Springs,

    Cota Shih TREC #0795637 626-899-7775,

    NextHome Woodland Springs

    Source: HAR,MLS#: 37513408MLS Logo

      Facts & features

      Interior

      Bedrooms & bathrooms
      • Bedrooms: 3
      • Bathrooms: 2
      • Full bathrooms: 2
      Rooms
      • Room types: Utility Room
      Primary bedroom
      • Level: First
      • Area: 301.61
      • Dimensions: 14'10x20'4
      Bedroom
      • Level: First
      • Area: 194.08
      • Dimensions: 11'5x17
      Bedroom
      • Level: First
      • Area: 142.97
      • Dimensions: 9'11x14'5
      Breakfast
      • Level: First
      • Area: 165
      • Dimensions: 15x11
      Dining room
      • Level: First
      • Area: 162.56
      • Dimensions: 12'8x12'10
      Living room
      • Level: First
      • Area: 515.67
      • Dimensions: 26x19'10
      Heating
      • Electric, Natural Gas
      Cooling
      • Ceiling Fan(s), Electric, Gas
      Appliances
      • Included: Disposal, Gas Oven, Microwave, Gas Cooktop, Gas Range, Dishwasher
      • Laundry: Gas Dryer Hookup
      Features
      • Walk-In Closet(s)
      • Number of fireplaces: 1
      • Fireplace features: Gas
      Interior area
      • Total structure area: 2,374
      • Total interior livable area: 2,374 sqft
      Video & virtual tour

      Property

      Parking
      • Total spaces: 2
      • Parking features: Attached
      • Attached garage spaces: 2
      Features
      • Stories: 1
      Lot
      • Size: 7,840 Square Feet
      • Features: Subdivided, 0 Up To 1/4 Acre
      Details
      • Parcel number: 79382001031

      Construction

      Type & style
      • Home type: SingleFamily
      • Architectural style: Traditional
      • Property subtype: Single Family Residence
      Materials
      • Brick
      • Foundation: Slab
      • Roof: Slate
      Condition
      • New construction: No
      • Year built: 1999

      Utilities & green energy

      • Sewer: Public Sewer
      • Water: Public

      Community & HOA

      Community
      • Subdivision: The Lakes At Countryplace
      HOA
      • Has HOA: Yes
      • Amenities included: Golf Course, Park, Playground, Tennis Court(s), Trail(s)
      • HOA fee: $1,982 annually
      Location
      • Region: Pearland

      Financial & listing details

      • Price per square foot: $162/sqft
      • Tax assessed value: $373,490
      • Annual tax amount: $8,172
      • Date on market: 7/23/2026
      • Ownership: Full Ownership

        Estimated market value

        $376,000

        $357,000 - $395,000

        $2,531/mo

        Price history

        DateEventPrice
        8/17/2026Price change$383,990-2.5%$162/sqft
        Source: HAR #37513408 Report a problem
        7/23/2026Listed for sale$393,990+8.7%$166/sqft
        Source: HAR #37513408 Report a problem
        5/7/2024Listing removed--
        Source: HAR #65766175 Report a problem
        3/29/2024Pending sale$362,500$153/sqft
        Source: HAR #65766175 Report a problem
        2/28/2024Listed for sale$362,500+61.1%$153/sqft
        Source: HAR #65766175 Report a problem
        2/9/2015Sold--
        Source: Agent Provided Report a problem
        1/17/2015Listed for sale$225,000$95/sqft
        Source: Chris Boyles Realty #2354460 Report a problem
        1/8/2015Pending sale$225,000$95/sqft
        Source: Chris Boyles Realty #2354460 Report a problem
        11/11/2014Listed for sale$225,000$95/sqft
        Source: Chris Boyles Realty #2354460 Report a problem

        Public tax history

        YearProperty taxesTax assessment
        2025$6,192 +0.8%$373,490 +7.1%
        2024$6,145 +6.7%$348,800 +7.2%
        2023$5,757 -8.1%$325,381 +10%
        2022$6,264 +1%$295,801 +10%
        2021$6,204 $268,910 +8.4%
        2020-- $248,000 -0.8%
        2019$6,068 +5.6%$250,000 +1.2%
        2018$5,745 $247,150 +3.4%
        2017$5,745 +48.7%$239,000 -1.7%
        2016$3,865 $243,200 +15.1%
        2015$3,865 $211,290 +4.8%
        2014$3,865 $201,590 +5%
        2012-- $191,980 -1.7%
        2011-- $195,330 -1.6%
        2010-- $198,490 -4.1%
        2009-- $206,950 +2.5%
        2008-- $201,890 +1.6%
        2006-- $198,700 +2.8%
        2005-- $193,290 -0.6%
        2004-- $194,510 -0.7%
        2003-- $195,950 +4.6%
        2002-- $187,250 +5.7%
        2001-- $177,220
        Find assessor info on the county website

        Monthly payment

        Est. payment

        Payment breakdown

        Explore the cost of this home by adjusting the details. Changes won't be saved.
        All calculations are estimates and provided by Zillow, Inc. for informational purposes only. Actual amounts may vary.
        HOA fees may include property taxes on listings classified as Co-Ops. Contact the listing agent and/or owner for fee details.
        See how much you could borrow to make a competitive offer.

        Climate risks

        Neighborhood: Country Place

        Getting around

        4 / 100
        Car-Dependent
        27 / 100
        Somewhat Bikeable

        Nearby schools

        GreatSchools rating
        Schools provided by the listing agent
        • Elementary: Challenger Elementary School
        • Middle: Berry Miller Junior High School
        • High: Glenda Dawson High School

        Source: HAR. This data may not be complete. We recommend contacting the local school district to confirm school assignments for this home.

        A local agent can set up tours, give advice and negotiate with sellers.

        Browse local experts