Nestled within the picturesque neighborhood of Arden At Argonne sits this beautiful brick home on one of Buckhead's most desirable cul-de-sacs. Located in close proximity to top-rated schools and convenient to Buckhead, I-75, and Midtown, this elegant house exudes timeless Southern charm. Boasting a stately exterior with classical architectural details and traditional craftsmanship, the floorplan is designed for comfortable, modern living. As you step inside, a welcoming foyer with nine foot ceilings and hardwood floors set the stage. The spacious dining room accommodates 12 comfortably and is situated conveniently in close proximity to the bright kitchen for ease of serving. The gracious living room is filed with natural light and invites entertaining and large gatherings. The warmth of the all-white, eat-in kitchen is ideal for casual dining or a cup of tea with friends. A full bath and office or den complete the main level . Upstairs is the expansive primary suite which boasts two separate bathrooms and two large walk-in closets as well as an adjacent exercise room! Three additional bedroom suites complete the upper level. The FABULOUS finished terrace level has a FULLY equipped KITCHEN, the exceptional feature of St. Joe brick flooring throughout and beautiful etched glass panels, a large GREENHOUSE GLASS WALL area for plants, and an exquisite architectural detailed, wood ceilings. There is an expansive home office with built-ins and another space that is an ideal location next to a 5th full bath for a potential fifth bedroom . With plenty of space remaining there is opportunity to create additional recreational areas for a variety of entertainment. The house has been recently painted and is move in ready for some lucky buyers.
Closed
$2,553,000
507 Arden At Argonne NW, Atlanta, GA 30305
4beds
6,314sqft
Single Family Residence, Residential
Built in 1970
0.38 Acres Lot
$2,529,900 Zestimate®
$404/sqft
$11,191 Estimated rent
Home value
$2,529,900
$2.35M - $2.73M
$11,191/mo
Zestimate® history
Owner options
List your home for rent
$11,191/mo
Rent Zestimate®
Find your next renter with Zillow Rental Manager. Plus, with online applications, you can quickly screen prospective tenants – for free.
$11,191/mo
Rent Zestimate®
Refinance and save
$16,655/mo
Est. payment
Refinancing to a lower rate could help reduce your monthly payments and save thousands over the life of the loan.
$16,655/mo
Est. payment
Explore your selling options
Work with a Zillow partner agent
Leverage their expertise and Zillow's premium Showcase listings to get your home seen by more buyers.
Get startedList with your own agent
Get your home in front of millions of buyers by listing it on Zillow.
Learn how to do itSell it yourself
Take full control of how buyers see your home on Zillow by listing For Sale by Owner (FSBO).
List your homeWhat's special
Modern livingElegant houseWood ceilingsHardwood floorsExpansive home officeNatural lightSpacious dining room
Zillow last checked:
Listing updated:
Listed by:
YETTY ARP,
Atlanta Fine Homes Sotheby's International
Bought with:
DOUGLAS PERRY, 298124
HOME Luxury Real Estate
Source: FMLS GA,MLS#: 7375804
Facts & features
Interior
Bedrooms & bathrooms
- Bedrooms: 4
- Bathrooms: 6
- Full bathrooms: 6
- Main level bathrooms: 1
Rooms
- Room types: Den, Exercise Room, Family Room, Game Room, Living Room, Media Room, Office, Sun Room, Workshop
Primary bedroom
- Features: Oversized Master, Sitting Room
- Level: Oversized Master, Sitting Room
Bedroom
- Features: Oversized Master, Sitting Room
Primary bathroom
- Features: Separate His/Hers, Separate Tub/Shower, Skylights, Whirlpool Tub
Dining room
- Features: Seats 12+, Separate Dining Room
Kitchen
- Features: Breakfast Bar, Breakfast Room, Cabinets White, Eat-in Kitchen, Kitchen Island, Pantry, View to Family Room
Heating
- Central, Natural Gas, Zoned
Cooling
- Ceiling Fan(s), Central Air, Zoned
Appliances
- Included: Dishwasher, Disposal, Double Oven, Dryer, Electric Cooktop, Electric Oven, Electric Range, Microwave, Range Hood, Refrigerator, Self Cleaning Oven, Washer
- Laundry: Laundry Room, Main Level
Features
- Bookcases, Entrance Foyer 2 Story, High Ceilings 9 ft Main, High Ceilings 9 ft Upper, High Ceilings 9 ft Lower, High Speed Internet, His and Hers Closets, Walk-In Closet(s), Wet Bar
- Flooring: Carpet, Ceramic Tile, Hardwood, Other
- Windows: Shutters, Skylight(s)
- Basement: Daylight,Exterior Entry,Finished,Finished Bath,Full
- Attic: Permanent Stairs
- Number of fireplaces: 2
- Fireplace features: Basement, Family Room, Gas Log, Gas Starter, Glass Doors
- Common walls with other units/homes: No Common Walls
Interior area
- Total structure area: 6,314
- Total interior livable area: 6,314 sqft
- Finished area above ground: 4,182
- Finished area below ground: 2,132
Property
Parking
- Total spaces: 2
- Parking features: Driveway, Garage, Garage Door Opener, Garage Faces Side, Kitchen Level, Level Driveway, Parking Pad
- Garage spaces: 2
- Has uncovered spaces: Yes
Accessibility
- Accessibility features: None
Features
- Levels: Three Or More
- Patio & porch: Covered, Patio, Rear Porch
- Exterior features: Private Yard, Rear Stairs, No Dock
- Pool features: None
- Has spa: Yes
- Spa features: Bath, None
- Fencing: Back Yard,Brick,Fenced,Wood,Wrought Iron
- Has view: Yes
- View description: Other
- Waterfront features: None
- Body of water: None
Lot
- Size: 0.38 Acres
- Features: Back Yard, Cul-De-Sac, Front Yard, Landscaped, Level, Private
Details
- Additional structures: Greenhouse
- Parcel number: 17 014300020471
- Other equipment: Intercom
- Horse amenities: None
Construction
Type & style
- Home type: SingleFamily
- Architectural style: Traditional
- Property subtype: Single Family Residence, Residential
Materials
- Brick, Brick 4 Sides
- Foundation: Block
- Roof: Shingle
Condition
- Resale
- New construction: No
- Year built: 1970
Utilities & green energy
- Electric: 110 Volts, 220 Volts in Laundry
- Sewer: Public Sewer
- Water: Public
- Utilities for property: Cable Available, Electricity Available, Natural Gas Available, Phone Available, Sewer Available, Water Available
Green energy
- Energy efficient items: None
- Energy generation: None
Community & HOA
Community
- Features: Near Beltline, Near Schools, Near Shopping, Near Trails/Greenway, Park, Sidewalks, Street Lights
- Security: Carbon Monoxide Detector(s), Fire Alarm, Security System Owned, Smoke Detector(s)
- Subdivision: None
HOA
- Has HOA: No
Location
- Region: Atlanta
Financial & listing details
- Price per square foot: $404/sqft
- Tax assessed value: $1,356,800
- Annual tax amount: $14,004
- Date on market: 5/10/2024
- Cumulative days on market: 3 days
- Ownership: Fee Simple
- Electric utility on property: Yes
- Road surface type: Concrete
Price history
| Date | Event | Price |
|---|---|---|
| 7/29/2026 | Sold | $2,553,000+54.3%$404/sqft |
Source: Public Record Report a problem | ||
| 6/12/2024 | Sold | $1,655,000-2.4%$262/sqft |
Source:  FMLS GA #7375804 Report a problem FMLS GA #7375804 Report a problem | ||
| 5/19/2024 | Pending sale | $1,695,000$268/sqft |
Source: FMLS GA #7375804 Report a problem | ||
| 5/10/2024 | Listed for sale | $1,695,000$268/sqft |
Source: FMLS GA #7375804 Report a problem | ||
Public tax history
| Year | Property taxes | Tax assessment |
|---|---|---|
| 2025 | $20,595 +19.6% | $542,720 |
| 2024 | $17,213 +50.8% | $542,720 |
| 2023 | $11,412 -20.6% | $542,720 +23.5% |
| 2022 | $14,375 +1.1% | $439,360 |
| 2021 | $14,225 -21.8% | $439,360 |
| 2020 | $18,190 +48.2% | $439,360 +40.9% |
| 2019 | $12,272 | $311,920 |
| 2018 | $12,272 | $311,920 |
| 2017 | $12,272 -3.5% | $311,920 |
| 2016 | $12,720 +4.4% | $311,920 |
| 2015 | $12,188 -3.6% | $311,920 |
| 2014 | $12,643 +3.1% | $311,920 |
| 2013 | $12,261 -0.1% | $311,920 |
| 2012 | $12,271 | $311,920 |
| 2011 | -- | $311,920 -7.5% |
| 2010 | $13,103 +397.2% | $337,160 |
| 2009 | $2,635 | $337,160 |
| 2008 | -- | $337,160 |
| 2007 | $2,528 | $337,160 |
| 2005 | -- | $337,160 +2.9% |
| 2004 | $3,630 -63.7% | $327,680 +33.2% |
| 2003 | $9,999 +242.3% | $246,000 |
| 2002 | $2,921 -64.8% | $246,000 -1.6% |
| 2001 | $8,310 | $250,120 |
Find assessor info on the county website
Neighborhood: Arden - Habersham
Nearby homes
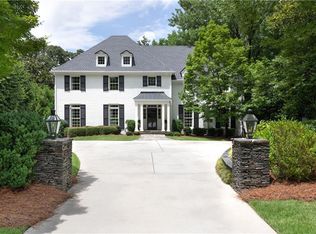
- $2,638,0005 bd5 ba4.3k sqft517 Arden At Argonne NW, Atlanta, GA 30305Sold
- $2,456,5006 bd5 ba5.9k sqft495 Arden At Argonne NW, Atlanta, GA 30305Off Market
- $1,401,2004 bd3 ba2.9k sqft3007 Arden Rd NW, Atlanta, GA 30305Off Market
- $2,324,0004 bd6 ba4.3k sqft527 Arden At Argonne NW, Atlanta, GA 30305Off Market
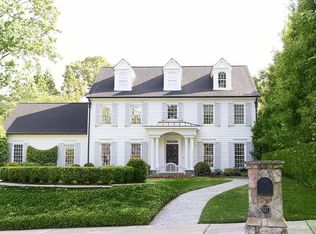
- $1,642,6006 bd4 ba3.4k sqft502 Arden At Argonne NW, Atlanta, GA 30305Off Market
- $1,528,2214 bd5 ba3.2k sqft508 Arden At Argonne NW, Atlanta, GA 30305Sold
- $2,163,3005 bd8 ba5.3k sqft490 Arden At Argonne NW, Atlanta, GA 30305Off Market
- $1,400,0004 bd4 ba3.2k sqft489 Arden At Argonne NW, Atlanta, GA 30305Sold
Nearby schools
GreatSchools rating
- 9/10Brandon Elementary SchoolGrades: PK-5Distance: 0.8 mi
- 8/10Sutton Middle SchoolGrades: 6-8Distance: 0.3 mi
- 7/10North Atlanta High SchoolGrades: 9-12Distance: 3.2 mi
Schools provided by the listing agent
- Elementary: Morris Brandon
- Middle: Willis A. Sutton
- High: North Atlanta
Source: FMLS GA. This data may not be complete. We recommend contacting the local school district to confirm school assignments for this home.
Get a cash offer in 3 minutes
Find out how much your home could sell for in as little as 3 minutes with a no-obligation cash offer.
Estimated market value
$2,529,900
Get a cash offer in 3 minutes
Find out how much your home could sell for in as little as 3 minutes with a no-obligation cash offer.
Estimated market value
$2,529,900
- Georgia
- Fulton County
- Atlanta
- 30305
- Arden - Habersham
- 507 Arden At Argonne NW
