Delightful open, single level living on a beautifully landscaped greenbelt within the highly desirable "Bluffs" community located in prime Newport Beach. A charming and lovingly cared for expanded three bedroom, two bath end unit home that affords privacy, a premium cul-de-sac location, and perhaps the most coveted floor plan within "the Bluffs" enclave. Setting the stage, a welcoming private gated courtyard serves as a fluent transition to the home's entry. Here stunning, light-filled principal living, dining, and kitchen areas all flow together seamlessly and are highlighted by dramatic vaulted, beamed ceilings and scenic views. The cheerful kitchen features updated granite counters, stainless appliances, abundant storage, and a convenient breakfast bar eating area. Glass doors slide open to reveal a generous back patio area, perfectly proportioned for al fresco dining and entertaining while enjoying glorious greenbelt views. The expansive primary suite area boasts vaulted ceilings, custom built-ins, dressing area, and separate dual vanity areas. An additional guest bedroom and bath, a beautifully appointed third bedroom/office with abundant custom built-ins, and the laundry/utility room complete the home's interior. There is also direct access to your private two car garage with room for storage. Enjoy “The Bluffs” lifestyle with community pools, barbeque areas, hiking and biking trails, club house, on-site management, and evening security. Located just minutes away from John Wayne Airport, Fashion Island, Balboa Island, and some of the best beaches in all of Southern California, this is an amenity-rich lifestyle opportunity.
Sold for $1,825,000
Listed by: EQTY Forbes Global Properties • Tara Foster Shapiro • 949-438-4908
Bought with: Luxe Real Estate
$1,825,000
507 Avenida Lorenzo, Newport Beach, CA 92660
3beds
1,754sqft
Single Family Residence
Built in 1964
2,402 Square Feet Lot
$2,270,700 Zestimate®
$1,040/sqft
$7,136 Estimated rent
Home value
$2,270,700
$2.07M - $2.52M
$7,136/mo
Zestimate® history
Owner options
List your home for rent
$7,136/mo
Rent Zestimate®
Find your next renter with Zillow Rental Manager. Plus, with online applications, you can quickly screen prospective tenants – for free.
$7,136/mo
Rent Zestimate®
Refinance and save
$11,912/mo
Est. payment
Refinancing to a lower rate could help reduce your monthly payments and save thousands over the life of the loan.
$11,912/mo
Est. payment
Explore your selling options
Work with a Zillow partner agent
Leverage their expertise and Zillow's premium Showcase listings to get your home seen by more buyers.
Get startedList with your own agent
Get your home in front of millions of buyers by listing it on Zillow.
Learn how to do itSell it yourself
Take full control of how buyers see your home on Zillow by listing For Sale by Owner (FSBO).
List your homeWhat's special
Club housePrivate two car garageFashion islandCommunity poolsExpansive primary suite areaScenic viewsGlass doors
Zillow last checked:
Listing updated:
Listed by:
Tara Foster Shapiro DRE #01892201 949-438-4908,
EQTY Forbes Global Properties
Bought with:
Paul Daftarian, DRE #01317949
Luxe Real Estate
Sahand Zargari, DRE #01985671
Luxe Real Estate
Source: CRMLS,MLS#: NP23228168 Originating MLS: California Regional MLS
Originating MLS: California Regional MLSFacts & features
Interior
Bedrooms & bathrooms
- Bedrooms: 3
- Bathrooms: 2
- Full bathrooms: 2
- Main level bathrooms: 2
- Main level bedrooms: 3
Rooms
- Room types: Bedroom, Entry/Foyer, Great Room, Kitchen, Laundry, Primary Bathroom, Primary Bedroom, Office, Other, Utility Room, Dining Room
Primary bedroom
- Features: Main Level Primary
Bedroom
- Features: Bedroom on Main Level
Bathroom
- Features: Bathtub, Dual Sinks, Linen Closet, Tub Shower, Vanity
Kitchen
- Features: Granite Counters, Updated Kitchen
Heating
- Central, Forced Air
Cooling
- Central Air, Zoned
Appliances
- Included: Dishwasher, Freezer, Gas Cooktop, Disposal, Microwave, Refrigerator, Range Hood, Self Cleaning Oven, Dryer, Washer
- Laundry: Inside, Laundry Room
Features
- Beamed Ceilings, Breakfast Bar, Separate/Formal Dining Room, Granite Counters, High Ceilings, Open Floorplan, See Remarks, Bar, Bedroom on Main Level, Dressing Area, Main Level Primary, Utility Room
- Windows: Plantation Shutters
- Has fireplace: Yes
- Fireplace features: Great Room, Masonry
- Common walls with other units/homes: 1 Common Wall,End Unit
Interior area
- Total interior livable area: 1,754 sqft
Property
Parking
- Total spaces: 2
- Parking features: Direct Access, Driveway, Garage Faces Front, Garage, Off Street
- Attached garage spaces: 2
Accessibility
- Accessibility features: No Stairs
Features
- Levels: One
- Stories: 1
- Entry location: Courtyard
- Patio & porch: Patio, See Remarks
- Pool features: Community, Heated, In Ground, Association
- Has view: Yes
- View description: Park/Greenbelt, Neighborhood
Lot
- Size: 2,402 Square Feet
- Features: Corner Lot, Cul-De-Sac, Front Yard, Landscaped, Level
Details
- Parcel number: 44034408
- Zoning: R-1
- Special conditions: Trust
Construction
Type & style
- Home type: SingleFamily
- Property subtype: Single Family Residence
- Attached to another structure: Yes
Condition
- Updated/Remodeled
- New construction: No
- Year built: 1964
Utilities & green energy
- Sewer: Public Sewer
- Water: Public
- Utilities for property: Cable Available, Electricity Connected, Natural Gas Connected, Phone Available, Sewer Connected, Water Connected
Community & HOA
Community
- Features: Biking, Hiking, Park, Street Lights, Sidewalks, Urban, Pool
- Subdivision: Bluffs Original (Bori)
HOA
- Has HOA: Yes
- Amenities included: Clubhouse, Maintenance Grounds, Meeting Room, Management, Outdoor Cooking Area, Barbecue, Playground, Pool, Pets Allowed, Trail(s)
- HOA fee: $535 monthly
- HOA name: Bluffs HOA
- HOA phone: 949-759-1200
Location
- Region: Newport Beach
Financial & listing details
- Price per square foot: $1,040/sqft
- Tax assessed value: $1,898,730
- Date on market: 12/19/2023
- Cumulative days on market: 31 days
- Listing terms: Cash,Cash to New Loan,Conventional
Price history
| Date | Event | Price |
|---|---|---|
| 2/15/2024 | Sold | $1,825,000-1.4%$1,040/sqft |
Source:  CRMLS #NP23228168 Report a problem CRMLS #NP23228168 Report a problem | ||
| 1/23/2024 | Pending sale | $1,850,000$1,055/sqft |
Source: CRMLS #NP23228168 Report a problem | ||
| 1/2/2024 | Listed for sale | $1,850,000$1,055/sqft |
Source: CRMLS #NP23228168 Report a problem | ||
| 12/26/2023 | Contingent | $1,850,000$1,055/sqft |
Source: CRMLS #NP23228168 Report a problem | ||
| 12/19/2023 | Listed for sale | $1,850,000$1,055/sqft |
Source: CRMLS #NP23228168 Report a problem | ||
Public tax history
| Year | Property taxes | Tax assessment |
|---|---|---|
| 2026 | -- | $1,898,730 +2% |
| 2025 | $19,910 +138.8% | $1,861,500 +151.4% |
| 2024 | $8,336 +4.3% | $740,420 +2% |
| 2023 | $7,990 +2.7% | $725,902 +2% |
| 2022 | $7,780 +2% | $711,669 +2% |
| 2021 | $7,631 +1% | $697,715 +1% |
| 2020 | $7,557 | $690,561 +2% |
| 2019 | $7,557 +2.1% | $677,021 +2% |
| 2018 | $7,404 +3.9% | $663,747 +2% |
| 2017 | $7,129 | $650,733 +2% |
| 2016 | $7,129 +2.3% | $637,974 +1.5% |
| 2015 | $6,970 +3.4% | $628,392 +2% |
| 2014 | $6,738 | $616,083 +0.5% |
| 2013 | -- | $613,299 +2% |
| 2012 | -- | $601,274 +2% |
| 2011 | -- | $589,485 +0.8% |
| 2010 | -- | $585,080 -0.2% |
| 2009 | -- | $586,471 +2% |
| 2008 | -- | $574,972 +2% |
| 2007 | -- | $563,699 +2% |
| 2006 | -- | $552,647 +2% |
| 2005 | -- | $541,811 +2% |
| 2004 | -- | $531,188 +1.9% |
| 2003 | -- | $521,453 +11.4% |
| 2002 | -- | $468,000 +5.2% |
| 2001 | $4,537 +11.9% | $445,000 +11.3% |
| 2000 | $4,056 | $400,000 |
Find assessor info on the county website
Neighborhood: 92660
Nearby homes
- $1,893,2003 bd2 ba1.8k sqft509 Avenida Lorenzo, Newport Beach, CA 92660Off Market

- $1,522,6003 bd3 ba1.8k sqft507 Avenida Lucia, Newport Beach, CA 92660Off Market
- $1,537,1003 bd2 ba1.8k sqft502 Avenida Lucia, Newport Beach, CA 92660Off Market
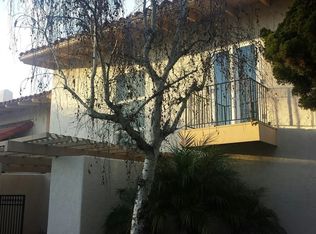
- $1,793,8002 bd2 ba1.5k sqft503 Avenida Lorenzo, Newport Beach, CA 92660Off Market
- $1,691,2003 bd2 ba1.8k sqft504 Avenida Lucia, Newport Beach, CA 92660Off Market
- $1,734,5003 bd2 ba1.8k sqft505 Avenida Lucia, Newport Beach, CA 92660Off Market
- $1,989,1002 bd2 ba1.4k sqft510 Avenida Lorenzo, Newport Beach, CA 92660Off Market
- $1,569,1003 bd3 ba1.8k sqft2147 Vista Laredo, Newport Beach, CA 92660Off Market
Nearby schools
GreatSchools rating
- 9/10Eastbluff Elementary SchoolGrades: K-6Distance: 0.3 mi
- 8/10Corona Del Mar High SchoolGrades: 7-12Distance: 0.2 mi
Schools provided by the listing agent
- Elementary: East Bluff
- Middle: Corona Del Mar
- High: Corona Del Mar
Source: CRMLS. This data may not be complete. We recommend contacting the local school district to confirm school assignments for this home.
Get a cash offer in 3 minutes
Find out how much your home could sell for in as little as 3 minutes with a no-obligation cash offer.
Estimated market value
$2,270,700
Get a cash offer in 3 minutes
Find out how much your home could sell for in as little as 3 minutes with a no-obligation cash offer.
Estimated market value
$2,270,700
- California
- Orange County
- Newport Beach
- 92660
- 507 Avenida Lorenzo
Nearby cities
Nearby neighborhoods
Nearby zip codes
Other Newport Beach Topics
