Skip main navigation
Sold
  • Price Unknown

    507 Azalea Ln, Mount Pleasant, TX 75455

    5beds
    5,600sqft
    Single Family Residence
    Built in 1977
    1.4 Acres Lot
    $616,500 Zestimate®
    $--/sqft
    $4,473 Estimated rent

    Home value

    $616,500

    Estimated sales range

    Not available

    $4,473/mo

    Zestimate® history
    Loading
    Loading...

    Owner options

    List your home for rent

    $4,473/mo

    Rent Zestimate®

    Find your next renter with Zillow Rental Manager. Plus, with online applications, you can quickly screen prospective tenants – for free.

    Learn more

    $4,473/mo

    Rent Zestimate®

    Refinance and save

    Refinancing to a lower rate could help reduce your monthly payments and save thousands over the life of the loan.

    See today's rates

    Explore your selling options

    Work with a Zillow partner agent

    Leverage their expertise and Zillow's premium Showcase listings to get your home seen by more buyers.

    Get started

    List with your own agent

    Get your home in front of millions of buyers by listing it on Zillow.

    Learn how to do it

    Sell it yourself

    Take full control of how buyers see your home on Zillow by listing For Sale by Owner (FSBO).

    List your home

    What's special

    Gas-starter wood burning fireplacePrivate balconyPrivate backyard oasisFormal dining roomCovered outdoor dining areaAbundant natural lightGrand entry
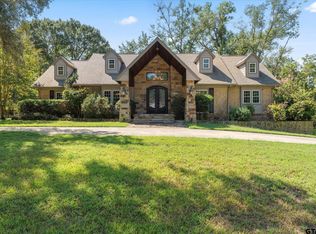
    NEWLY REMODELED- 5,600 SQ FT 5 BEDROOM, 4 BATHROOM, 2 HALF BATH Custom Home, complete with Private Backyard Oasis & Pool. Enter via Flagstone Walkway into Grand Entry, opening up to a warm Family Room, featuring a vast Gas-Starter Wood Burning Fireplace, Impressive Mantel, & Abundant Natural Light flowing in. This charming space opens to a bright Breakfast Nook with original, Custom Built-in Hutch. Open-Concept Kitchen boasts modern Subway Tile, large Granite Island, 48-inch gourmet Cafe Stove & Cooktop, plus Live Edge Wood Bar for casual dining. Step down into a deep Walk-in Pantry with professional- grade organizing shelves & cabinets. Lower Level also offers a considerable Flex-Space: Formal Dining Room, Den, Office, or Gameroom PLUS private Craft Room, Storage, and/or Sewing Space- you decide! Spacious Primary Bedroom downstairs features En Suite Bath with Walk-in Shower, Custom Tub, & Personal Laundry Room. DO NOT MISS the 30 X 30 Vaulted GREAT ROOM overlooking Stunning Backyard & Pool View, a spot perfect for gathering family and friends. Upstairs features 4 Bedrooms & 3 Baths: Another Primary Bedroom upstairs has its own Private Balcony & Grand Bathroom with Separate Tub and Shower, Double Vanities and Dreamy Walk-in Closet. Two Secondary Bedrooms, each with ample space, share Jack-n-Jill Bath with Custom Tub and Vanities. Separate 4th Bedroom boasts its own Private Bath, as well! Exterior features: Centrally located Swimming Pool, surrounded by Multi-leveled Decking Spots for lounging or entertaining, Covered Outdoor Dining Area, Meticulous Landscape, and 1. 4 Acres with Rich Grass and Mature Trees. Sprinkler System in place. This gem is MOVE-IN READY-let’s take a look.

    Zillow last checked:

    Listing updated:

    Listed by:

    Kai Price 903-261-6654,

    Buchanan Realty

    Bought with:

    Jamie Cody

    Patrick Redfearn Realty, LLC

    Source: GTARMLS,MLS#: 25010448MLS Logo

    Facts & features

    Interior

    Bedrooms & bathrooms
    • Bedrooms: 5
    • Bathrooms: 6
    • Full bathrooms: 4
    • 1/2 bathrooms: 2
    Bathroom
    • Features: Shower Only, Tub Only, Shower and Tub, Double Lavatory, Walk-In Closet(s), Jack & Jill
    Heating
    • Central/Electric
    Cooling
    • Central Electric
    Appliances
    • Included: Gas Range, Dishwasher, Standard Gas
    Features
    • Master Bedroom Downstairs, Walk-In Closet, Breakfast Bar, Ceiling Fan, Vaulted Ceiling(s), Pantry, Kitchen Island
    • Flooring: Tile, Vinyl
    • Fireplace features: Gas, Brick
    Interior area
    • Total structure area: 5,600
    • Total interior livable area: 5,600 sqft

    Property

    Parking
    • Total spaces: 2
    • Parking features: Inside Entrance, Concrete
    • Garage spaces: 2
    Features
    • Levels: Two,Multi/Split
    • Stories: 2
    • Patio & porch: Patio, Deck, Covered, Porch
    • Exterior features: Irrigation System, Balcony, Rain Gutters
    • Pool features: Vinyl, In Ground
    • Fencing: Wood
    Lot
    • Size: 1.4 Acres
    Details
    • Parcel number: 11803

    Construction

    Type & style
    • Home type: SingleFamily
    • Architectural style: Other
    • Property subtype: Single Family Residence
    Materials
    • Brick
    • Foundation: Slab
    • Roof: Composition
    Condition
    • Pre-owned
    • Year built: 1977

    Utilities & green energy

    • Sewer: Public Sewer
    • Water: Public

    Community & HOA

    Community
    • Subdivision: Park Hills
    Location
    • Region: Mount Pleasant

    Financial & listing details

    • Tax assessed value: $603,040
    • Annual tax amount: $6,551
    • Date on market: 7/9/2025
    • Listing terms: Conventional,FHA,Must Qualify,Cash

    Price history

    DateEventPrice
    10/17/2025Sold--
    Source: GTARMLS #25010448 Report a problem
    9/20/2025Pending sale$698,999$125/sqft
    Source: GTARMLS #25010448 Report a problem
    7/9/2025Listed for sale$698,999-6.8%$125/sqft
    Source: GTARMLS #25010448 Report a problem
    7/4/2025Listing removed$749,900$134/sqft
    Source: NTREIS #20810917 Report a problem
    5/28/2025Price change$749,900-6.3%$134/sqft
    Source: GTARMLS #25000156 Report a problem
    3/10/2025Listed for sale$799,900$143/sqft
    Source: GTARMLS #25000156 Report a problem
    3/1/2025Contingent$799,900$143/sqft
    Source: NTREIS #20810917 Report a problem
    3/1/2025Pending sale$799,900$143/sqft
    Source: GTARMLS #25000156 Report a problem
    1/3/2025Listed for sale$799,900-5.9%$143/sqft
    Source: GTARMLS #25000156 Report a problem
    12/30/2024Listing removed$850,000$152/sqft
    Source: GTARMLS #24009389 Report a problem
    7/9/2024Listed for sale$850,000$152/sqft
    Source: GTARMLS #24009389 Report a problem

    Public tax history

    YearProperty taxesTax assessment
    2025$2,740 -47.3%$550,000 +10%
    2024$5,200 +95.9%$500,000
    2023$2,655 +172.8%$500,000 +44.2%
    2022$973 -1.3%$346,713 +10%
    2021$986 $315,194 +2.6%
    2020-- $307,302 +2%
    2019-- $301,420 -2.4%
    2018-- $308,772 +2.4%
    2017-- $301,420 -1.4%
    2016-- $305,804 +2.4%
    2015-- $298,718 -0.7%
    2014-- $300,885
    2013-- $300,885 -1.1%
    2012-- $304,121 -1.4%
    2011-- $308,388 -6.5%
    2010-- $329,678 0%
    2009-- $329,710 +35%
    2008-- $244,211 +0.1%
    2007-- $244,074
    Find assessor info on the county website

    Neighborhood: 75455

    Nearby schools

    GreatSchools rating
    Schools provided by the listing agent
    • Elementary: Mt Pleasant
    • Middle: Mt Pleasant
    • High: Mt Pleasant

    Source: GTARMLS. This data may not be complete. We recommend contacting the local school district to confirm school assignments for this home.

    Get a cash offer in 3 minutes
    Find out how much your home could sell for in as little as 3 minutes with a no-obligation cash offer.
    Estimated market value
    $616,500
    Get a cash offer in 3 minutes
    Find out how much your home could sell for in as little as 3 minutes with a no-obligation cash offer.
    Estimated market value
    $616,500