Welcome to 507 Bassett Court, located in the desirable Warrington Hunt neighborhood! This stunning home is nestled a quiet cut-de-sac and features a charming front porch, a peaked roof with double dormer windows, and a two car, side entry garage. Step inside the sun drenched two story foyer which sets the tone for the rest of the home. Just off the foyer is an elegant living room with crown molding which flows into the large formal dining room, a perfect spot for hosting guests. Just off the dining room is a spacious kitchen, offering forty-two inch cabinets, stainless steel appliances, granite countertops, a center island, a pantry, beverage and wine coolers. and a bright breakfast room with sliding glass doors leading to a breathtaking, multi- level paver patio. Off the breakfast room is a cozy family room featuring vaulted ceilings, and a wood burning fireplace, ideal for relaxing evenings. A private study with a built in wall unit , powder room and laundry room completes the first level. Upstairs, the grand staircase leads to a light filled second floor featuring a generous primary suite with cathedral ceilings, walk in closets, and a primary bath complete with a soaking tub, double-sink vanity, and a separate shower. Three additional bedrooms with spacious closets and generous windows share a newly remodeled hall bath. In addition to all of this, the home offers a fully finished basement, providing abundant space for entertaining, recreation, or working from home. There is a built in wall unit, desk area, expansive counter top space, storage and a powder room for your convenience. This home comes equipped with a whole house generator. Schedule your showing now! Close to Routes 611 &202 and minutes from Doylestown. This home is in walking distance to Lions Pride Park playground, trails, soccer fields, tennis courts and the new Lindy Community Center. .
Sold for $882,000
Street View
$882,000
507 Bassett Ct, Chalfont, PA 18914
4beds
2,910sqft
Single Family Residence
Built in 1999
0.4 Acres Lot
$913,100 Zestimate®
$303/sqft
$4,225 Estimated rent
Home value
$913,100
$849,000 - $986,000
$4,225/mo
Zestimate® history
Owner options
List your home for rent
$4,225/mo
Rent Zestimate®
Find your next renter with Zillow Rental Manager. Plus, with online applications, you can quickly screen prospective tenants – for free.
$4,225/mo
Rent Zestimate®
Refinance and save
$5,623/mo
Est. payment
Refinancing to a lower rate could help reduce your monthly payments and save thousands over the life of the loan.
$5,623/mo
Est. payment
Explore your selling options
Work with a Zillow partner agent
Leverage their expertise and Zillow's premium Showcase listings to get your home seen by more buyers.
Get startedList with your own agent
Get your home in front of millions of buyers by listing it on Zillow.
Learn how to do itSell it yourself
Take full control of how buyers see your home on Zillow by listing For Sale by Owner (FSBO).
List your homeWhat's special
Wood burning fireplaceFully finished basementBeverage and wine coolersSoaking tubCozy family roomBuilt in wall unitMulti-level paver patio
Zillow last checked:
Listing updated:
Listed by:
Peggy Shorten 215-519-3675,
Keller Williams Real Estate-Montgomeryville
Bought with:
Monica Gardner, RS272620
BHHS Keystone Properties
Source: Bright MLS,MLS#: PABU2097648
Facts & features
Interior
Bedrooms & bathrooms
- Bedrooms: 4
- Bathrooms: 4
- Full bathrooms: 2
- 1/2 bathrooms: 2
- Main level bathrooms: 4
- Main level bedrooms: 4
Rooms
- Room types: Living Room, Dining Room, Primary Bedroom, Bedroom 4, Kitchen, Family Room, Breakfast Room, Office, Bathroom 2, Bathroom 3
Primary bedroom
- Features: Attic - Access Panel, Soaking Tub, Bathroom - Stall Shower, Cathedral/Vaulted Ceiling, Flooring - Carpet, Walk-In Closet(s)
- Level: Upper
- Area: 252 Square Feet
- Dimensions: 14 x 18
Bedroom 4
- Features: Ceiling Fan(s), Flooring - Carpet
- Level: Upper
- Area: 132 Square Feet
- Dimensions: 12 x 11
Bathroom 2
- Features: Ceiling Fan(s), Flooring - Concrete
- Level: Upper
- Area: 140 Square Feet
- Dimensions: 14 x 10
Bathroom 3
- Features: Ceiling Fan(s), Flooring - Carpet
- Level: Upper
- Area: 110 Square Feet
- Dimensions: 11 x 10
Breakfast room
- Level: Main
- Area: 144 Square Feet
- Dimensions: 12 x 12
Dining room
- Features: Crown Molding
- Level: Main
- Area: 224 Square Feet
- Dimensions: 14 x 16
Family room
- Features: Fireplace - Wood Burning, Recessed Lighting, Lighting - Ceiling, Ceiling Fan(s), Cathedral/Vaulted Ceiling
- Level: Main
- Area: 280 Square Feet
- Dimensions: 20 x 14
Kitchen
- Features: Granite Counters, Kitchen - Gas Cooking, Kitchen Island
- Level: Main
- Area: 144 Square Feet
- Dimensions: 12 x 12
Living room
- Features: Crown Molding
- Level: Main
- Area: 224 Square Feet
- Dimensions: 14 x 16
Office
- Features: Built-in Features
- Level: Main
- Area: 154 Square Feet
- Dimensions: 14 x 11
Heating
- Forced Air, Natural Gas
Cooling
- Central Air, Ceiling Fan(s), Zoned, Electric
Appliances
- Included: Microwave, Built-In Range, Dryer, Disposal, Stainless Steel Appliance(s), Water Heater, Self Cleaning Oven, Oven/Range - Gas, Refrigerator, Washer, Gas Water Heater
- Laundry: Main Level
Features
- Attic, Bathroom - Tub Shower, Breakfast Area, Ceiling Fan(s), Chair Railings, Crown Molding, Family Room Off Kitchen, Open Floorplan, Recessed Lighting, Upgraded Countertops, Walk-In Closet(s), Primary Bath(s), Soaking Tub, Bathroom - Stall Shower, Built-in Features, Dining Area, Formal/Separate Dining Room, Pantry, Kitchen - Table Space, Kitchen Island, Eat-in Kitchen, Wainscotting, 9'+ Ceilings, 2 Story Ceilings, Dry Wall, Vaulted Ceiling(s)
- Flooring: Carpet, Ceramic Tile, Luxury Vinyl
- Doors: Sliding Glass, Six Panel
- Basement: Finished,Sump Pump,Windows
- Number of fireplaces: 1
- Fireplace features: Wood Burning
Interior area
- Total structure area: 2,910
- Total interior livable area: 2,910 sqft
- Finished area above ground: 2,910
- Finished area below ground: 0
Property
Parking
- Total spaces: 6
- Parking features: Garage Door Opener, Garage Faces Side, Driveway, Attached
- Attached garage spaces: 2
- Uncovered spaces: 4
Accessibility
- Accessibility features: None
Features
- Levels: Two
- Stories: 2
- Patio & porch: Patio, Porch
- Exterior features: Lighting, Play Equipment
- Pool features: None
Lot
- Size: 0.4 Acres
- Features: Rear Yard, Landscaped, Front Yard, Cul-De-Sac
Details
- Additional structures: Above Grade, Below Grade
- Parcel number: 50008093
- Zoning: PRD
- Special conditions: Standard
- Other equipment: None
Construction
Type & style
- Home type: SingleFamily
- Architectural style: Colonial
- Property subtype: Single Family Residence
Materials
- Frame
- Foundation: Slab
- Roof: Architectural Shingle,Metal
Condition
- Excellent
- New construction: No
- Year built: 1999
Utilities & green energy
- Electric: 200+ Amp Service
- Sewer: Public Sewer
- Water: Public
- Utilities for property: Natural Gas Available, Electricity Available
Community & HOA
Community
- Security: Security System, Fire Sprinkler System
- Subdivision: Warrington Hunt
HOA
- Has HOA: No
Location
- Region: Chalfont
- Municipality: WARRINGTON TWP
Financial & listing details
- Price per square foot: $303/sqft
- Tax assessed value: $48,640
- Annual tax amount: $9,317
- Date on market: 6/12/2025
- Listing agreement: Exclusive Agency
- Listing terms: Cash,Conventional
- Inclusions: Washer, Dryer, Kitchen Refrigerator, Wine Cooler, Beverage Cooler And Swing Set-all In As Is Condition
- Ownership: Fee Simple
Price history
| Date | Event | Price |
|---|---|---|
| 7/25/2025 | Sold | $882,000+0.2%$303/sqft |
Source:  Bright MLS #PABU2097648 Report a problem Bright MLS #PABU2097648 Report a problem | ||
| 7/1/2025 | Pending sale | $879,900$302/sqft |
Source: Bright MLS #PABU2097648 Report a problem | ||
| 6/18/2025 | Contingent | $879,900$302/sqft |
Source: Bright MLS #PABU2097648 Report a problem | ||
| 6/12/2025 | Listed for sale | $879,900$302/sqft |
Source: Bright MLS #PABU2097648 Report a problem | ||
Public tax history
Tax history is unavailable.
Neighborhood: 18914
Nearby homes
- $882,0004 bd2 ba2.9k sqft507 Basset Ct, Chalfont, PA 18914Sold
- $836,4004 bd4 ba2.9k sqft508 Basset Ct, Chalfont, PA 18914Off Market
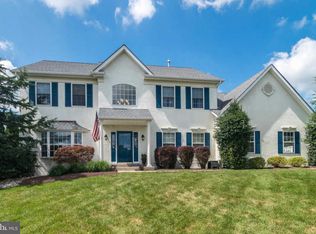
- $821,0004 bd2 ba2.9k sqft3137 Fox Dr, Chalfont, PA 18914Off Market

- $849,9004 bd4 ba3.9k sqft3139 Fox Dr, Chalfont, PA 18914Sold

- $887,4004 bd2 ba2.9k sqft3135 Fox Dr, Chalfont, PA 18914Off Market
- $867,2004 bd2 ba2.9k sqft3129 Fox Dr, Chalfont, PA 18914Off Market
- $756,3004 bd2 ba2.1k sqft3127 Fox Dr, Chalfont, PA 18914Off Market
- $816,7004 bd2 ba2.7k sqft3143 Fox Dr, Chalfont, PA 18914Off Market
Nearby schools
GreatSchools rating
- 10/10Mill Creek Elementary SchoolGrades: K-6Distance: 1.6 mi
- 10/10Unami Middle SchoolGrades: 7-9Distance: 2.6 mi
- 10/10Central Bucks High School-SouthGrades: 10-12Distance: 1.4 mi
Schools provided by the listing agent
- Elementary: Mill Creek
- Middle: Unami
- High: Central Bucks High School South
- District: Central Bucks
Source: Bright MLS. This data may not be complete. We recommend contacting the local school district to confirm school assignments for this home.
Get a cash offer in 3 minutes
Find out how much your home could sell for in as little as 3 minutes with a no-obligation cash offer.
Estimated market value
$913,100
Get a cash offer in 3 minutes
Find out how much your home could sell for in as little as 3 minutes with a no-obligation cash offer.
Estimated market value
$913,100
- Pennsylvania
- Bucks County
- Chalfont
- 18914
- 507 Bassett Ct
