Beautiful 2-story home with NO HOA, on a prime 0.74 cul-de-sac lot! Interior upgrades include updated flooring (NO CARPET in this home), renovated kitchen with granite countertops, updated lighting and SS appliances to convey. Fresh paint throughout interior and new HVAC units (2020 & 2024) for peace of mind. Upgraded wood stairs with wrought-iron railing. Open concept floor plan with gas fireplace in the living room and a flex space that could be used as an office, dining room, play room, etc... Primary suite is spacious and en-suite bath features a jacuzzi and separate shower. Secondary full bath has built-in cabinetry for ample storage space. Secondary bedrooms are spacious and tons of natural light throughout. Exterior upgrades include a sunroom, extended patio, spacious detached garage, outdoor shed, electric front gate and a huge, fully fenced yard to enjoy. Wooded views and a prime lot make this home one of the best in the neighborhood! Don't miss out!
Closed
$400,000
507 Bearbrook Ln, Gastonia, NC 28052
4beds
2,369sqft
Single Family Residence
Built in 2003
0.74 Acres Lot
$400,200 Zestimate®
$169/sqft
$2,299 Estimated rent
Home value
$400,200
$356,000 - $448,000
$2,299/mo
Zestimate® history
Owner options
List your home for rent
$2,299/mo
Rent Zestimate®
Find your next renter with Zillow Rental Manager. Plus, with online applications, you can quickly screen prospective tenants – for free.
$2,299/mo
Rent Zestimate®
Refinance and save
$2,459/mo
Est. payment
Refinancing to a lower rate could help reduce your monthly payments and save thousands over the life of the loan.
$2,459/mo
Est. payment
Explore your selling options
Work with a Zillow partner agent
Leverage their expertise and Zillow's premium Showcase listings to get your home seen by more buyers.
Get startedList with your own agent
Get your home in front of millions of buyers by listing it on Zillow.
Learn how to do itSell it yourself
Take full control of how buyers see your home on Zillow by listing For Sale by Owner (FSBO).
List your homeWhat's special
Gas fireplaceTons of natural lightSpacious detached garageWooded viewsUpdated lightingElectric front gateHuge fully fenced yard
Zillow last checked:
Listing updated:
Listed by:
Adriana Moreno Adriana@GlobalEdgeAlliance.com,
NorthGroup Real Estate LLC,
Jenny Rivera,
NorthGroup Real Estate LLC
Bought with:
Elizabeth Blanche
Jason Mitchell Real Estate
Source: Canopy MLS as distributed by MLS GRID,MLS#: 4216521
Facts & features
Interior
Bedrooms & bathrooms
- Bedrooms: 4
- Bathrooms: 4
- Full bathrooms: 2
- 1/2 bathrooms: 2
Primary bedroom
- Level: Upper
Bedroom s
- Level: Upper
Bedroom s
- Level: Upper
Bedroom s
- Level: Upper
Bathroom half
- Level: Main
Dining area
- Level: Main
Family room
- Level: Main
Kitchen
- Level: Main
Laundry
- Level: Upper
Living room
- Level: Main
Heating
- Forced Air, Natural Gas
Cooling
- Ceiling Fan(s), Central Air, Zoned
Appliances
- Included: Dishwasher, Refrigerator, Washer/Dryer
- Laundry: Laundry Room, Upper Level
Features
- Walk-In Closet(s)
- Flooring: Tile, Vinyl
- Doors: Storm Door(s)
- Has basement: No
- Fireplace features: Family Room, Gas
Interior area
- Total structure area: 2,369
- Total interior livable area: 2,369 sqft
- Finished area above ground: 2,369
- Finished area below ground: 0
Property
Parking
- Total spaces: 3
- Parking features: Driveway, Attached Garage, Detached Garage, Garage Door Opener, Garage on Main Level
- Attached garage spaces: 3
- Has uncovered spaces: Yes
Features
- Levels: Two
- Stories: 2
- Patio & porch: Covered, Front Porch
- Exterior features: Other - See Remarks
- Fencing: Back Yard,Electric,Fenced,Front Yard
Lot
- Size: 0.74 Acres
- Features: Cul-De-Sac
Details
- Additional structures: Shed(s)
- Parcel number: 203195
- Zoning: R2
- Special conditions: Standard
Construction
Type & style
- Home type: SingleFamily
- Property subtype: Single Family Residence
Materials
- Vinyl
- Foundation: Slab
- Roof: Shingle
Condition
- New construction: No
- Year built: 2003
Utilities & green energy
- Sewer: Public Sewer
- Water: City
Community & HOA
Community
- Subdivision: Fawnbrook
Location
- Region: Gastonia
Financial & listing details
- Price per square foot: $169/sqft
- Tax assessed value: $390,530
- Annual tax amount: $4,193
- Date on market: 1/31/2025
- Cumulative days on market: 26 days
- Listing terms: Cash,Conventional,FHA,VA Loan
- Exclusions: Front and rear exterior security cameras will not convey
- Road surface type: Concrete, Paved
Price history
| Date | Event | Price |
|---|---|---|
| 3/19/2025 | Sold | $400,000$169/sqft |
Source:  Canopy MLS as distributed by MLS GRID #4216521 Report a problem Canopy MLS as distributed by MLS GRID #4216521 Report a problem | ||
| 2/22/2025 | Price change | $400,000-4.8%$169/sqft |
Source: Canopy MLS as distributed by MLS GRID #4216521 Report a problem | ||
| 1/31/2025 | Listed for sale | $420,000+160.1%$177/sqft |
Source: Canopy MLS as distributed by MLS GRID #4216521 Report a problem | ||
| 9/2/2008 | Sold | $161,500-4.9%$68/sqft |
Source: Public Record Report a problem | ||
| 5/23/2008 | Listing removed | $169,900$72/sqft |
Source: Homes & Land #754452 Report a problem | ||
| 4/27/2008 | Listed for sale | $169,900+19.2%$72/sqft |
Source: Homes & Land #754452 Report a problem | ||
| 3/3/2004 | Sold | $142,500$60/sqft |
Source: Public Record Report a problem | ||
Public tax history
| Year | Property taxes | Tax assessment |
|---|---|---|
| 2025 | $4,193 +0.4% | $392,210 +0.4% |
| 2024 | $4,175 -1% | $390,530 |
| 2023 | $4,218 +76.2% | $390,530 +117% |
| 2022 | $2,394 -1.5% | $179,990 |
| 2021 | $2,430 | $179,990 |
| 2020 | $2,430 +3.2% | $179,990 |
| 2019 | $2,354 +45.3% | $179,990 +55.5% |
| 2018 | $1,620 -6% | $115,723 |
| 2017 | $1,723 | $115,723 -6% |
| 2016 | $1,723 | $123,082 -29.9% |
| 2014 | $1,723 | $175,533 |
| 2012 | -- | $175,533 |
| 2011 | -- | $175,533 |
| 2010 | -- | $175,533 +2.3% |
| 2009 | -- | $171,600 |
| 2008 | -- | $171,600 +19.2% |
| 2007 | -- | $143,940 |
| 2006 | -- | $143,940 |
| 2005 | -- | $143,940 |
Find assessor info on the county website
Neighborhood: 28052
Nearby homes
- $373,1003 bd2 ba2.3k sqft501 Bearbrook Ln, Gastonia, NC 28052Off Market
- $338,7513 bd3 ba2.4k sqft512 Bearbrook Ln, Gastonia, NC 28052Sold
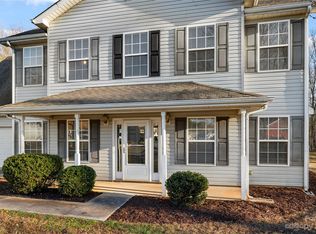
- $320,3004 bd2 ba1.6k sqft2629 Amber Crest Dr, Gastonia, NC 28052Off Market
- $319,7003 bd2 ba1.8k sqft506 Bearbrook Ln, Gastonia, NC 28052Off Market
- $323,7004 bd3 ba2k sqft500 Bearbrook Ln, Gastonia, NC 28052Off Market
- $333,7003 bd2 ba2.1k sqft2635 Amber Crest Dr, Gastonia, NC 28052Off Market
- $269,1003 bd2 ba1.2k sqft2622 Amber Crest Dr, Gastonia, NC 28052Off Market
- $304,1003 bd2 ba1.7k sqft2616 Amber Crest Dr, Gastonia, NC 28052Off Market
Nearby schools
GreatSchools rating
- 4/10Edward D Sadler Jr Elementary SchoolGrades: PK-5Distance: 1.8 mi
- 2/10Southwest Middle SchoolGrades: 6-8Distance: 1.9 mi
- 2/10Hunter Huss High SchoolGrades: 9-12Distance: 1.6 mi
Schools provided by the listing agent
- Elementary: Sadler
- Middle: Southwest
- High: Hunter Huss
Source: Canopy MLS as distributed by MLS GRID. This data may not be complete. We recommend contacting the local school district to confirm school assignments for this home.
Get a cash offer in 3 minutes
Find out how much your home could sell for in as little as 3 minutes with a no-obligation cash offer.
Estimated market value
$400,200
Get a cash offer in 3 minutes
Find out how much your home could sell for in as little as 3 minutes with a no-obligation cash offer.
Estimated market value
$400,200
- North Carolina
- Gaston County
- Gastonia
- 28052
- 507 Bearbrook Ln
Nearby cities
Nearby neighborhoods
Nearby zip codes
Other Gastonia Topics
