Skip main navigation
Sold for $625,000
  • $625,000

    507 Beaumont Oaks Drive, Wilmington, NC 28411

    4beds
    2,676sqft
    Single Family Residence
    Built in 2022
    0.3 Acres Lot
    $650,500 Zestimate®
    $234/sqft
    $3,695 Estimated rent

    Home value

    $650,500

    $611,000 - $696,000

    $3,695/mo

    Zestimate® history
    Loading
    Loading...

    Owner options

    List your home for rent

    $3,695/mo

    Rent Zestimate®

    Find your next renter with Zillow Rental Manager. Plus, with online applications, you can quickly screen prospective tenants – for free.

    Learn more

    $3,695/mo

    Rent Zestimate®

    Refinance and save

    $3,609/mo

    Est. payment

    Refinancing to a lower rate could help reduce your monthly payments and save thousands over the life of the loan.

    See today's rates

    $3,609/mo

    Est. payment

    Explore your selling options

    Work with a Zillow partner agent

    Leverage their expertise and Zillow's premium Showcase listings to get your home seen by more buyers.

    Get started

    List with your own agent

    Get your home in front of millions of buyers by listing it on Zillow.

    Learn how to do it

    Sell it yourself

    Take full control of how buyers see your home on Zillow by listing For Sale by Owner (FSBO).

    List your home

    What's special



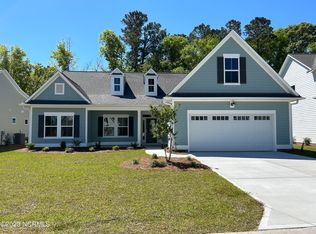
    Nestled within the desirable Porters Neck community, this LIKE-NEW home boasts the largest lot in the neighborhood, providing you with unparalleled space and privacy. The professionally landscaped and fully fenced yard is a haven for children and pets to play freely, while the expanded driveway easily accommodates up to 3 cars. With its Coastal Elevation exterior and Hardie Board siding, this 4-bedroom, 3.5 bathroom residence exudes charm and curb appeal. Step inside and be greeted by an abundance of natural light that fills the open concept living spaces, perfect for entertaining. The gourmet kitchen is a dream for any family, featuring a stylish tile backsplash, an abundance of cabinets, a large quartz island, a convenient walk-in pantry, and top-of-the-line stainless steel KitchenAid appliances. The spacious living room, anchored by a cozy gas fireplace, seamlessly connects to the semi-formal dining area, creating the perfect setting for family meals and gatherings. A luxurious downstairs master suite provides a peaceful retreat, complete with a huge walk-in closet, dual vanity, linen closet, separate water closet, and an oversized tile shower. Upstairs, you'll find a versatile sitting area ideal for a home office or study space, a guest bedroom with a full en-suite bathroom, a generous double recreation/bonus room, two additional bedrooms providing plenty of space for everyone, and another well-appointed guest bath with a double vanity and a large walk-in storage room.Extend your living space outdoors through telescoping Florida doors that lead to a screened-in porch and an expansive patio - ideal for enjoying the beautiful yard. Don't miss this one!

    Zillow last checked:

    Listing updated:

    Listed by:

    Wendy G Thompson 910-508-8376,

    REAL Broker LLC

    Bought with:

    Megan L Buckland, 334711

    Cadence Realty Corporation

    Source: Hive MLS,MLS#: 100470033MLS LogoOriginating MLS: Cape Fear Realtors MLS, Inc.

    Facts & features

    Interior

    Bedrooms & bathrooms
    • Bedrooms: 4
    • Bathrooms: 4
    • Full bathrooms: 3
    • 1/2 bathrooms: 1
    Rooms
    • Room types: Master Bedroom, Bedroom 2, Bedroom 3, Bedroom 4, Living Room, Dining Room, Kitchen, Bonus Room, Office
    Primary bedroom
    • Level: First
    • Dimensions: 16.3 x 14.1
    Bedroom 2
    • Level: Second
    • Dimensions: 11.1 x 13.9
    Bedroom 3
    • Level: Second
    • Dimensions: 11.9 x 12
    Bedroom 4
    • Level: Second
    • Dimensions: 14.1 x 11.1
    Bonus room
    • Level: Second
    • Dimensions: 13.5 x 10.8
    Bonus room
    • Level: Second
    • Dimensions: 13.6 x 19.1
    Dining room
    • Level: First
    • Dimensions: 12.4 x 10.6
    Living room
    • Level: First
    • Dimensions: 18.7 x 16.1
    Office
    • Description: Bedroom Option
    • Level: Second
    • Dimensions: 11.8 x 12
    Heating
    • Heat Pump, Electric
    Cooling
    • Central Air, Zoned
    Appliances
    • Included: Electric Oven, Built-In Microwave, Disposal, Dishwasher
    • Laundry: Laundry Room
    Features
    • Master Downstairs, High Ceilings, Entrance Foyer, Kitchen Island, Ceiling Fan(s), Pantry, Gas Log
    • Flooring: Carpet, Tile, Wood
    • Basement: None
    • Attic: Pull Down Stairs
    • Has fireplace: Yes
    • Fireplace features: Gas Log
    Interior area
    • Total structure area: 2,676
    • Total interior livable area: 2,676 sqft

    Property

    Parking
    • Total spaces: 2
    • Parking features: Concrete, On Site
    Features
    • Levels: Two
    • Stories: 2
    • Patio & porch: Covered, Patio, Porch, Screened
    • Exterior features: Cluster Mailboxes
    • Fencing: Back Yard,Wood
    Lot
    • Size: 0.3 Acres
    • Dimensions: 61 x 166 x 88 x 192
    Details
    • Parcel number: R03700001021000
    • Zoning: MF-L
    • Special conditions: Standard

    Construction

    Type & style
    • Home type: SingleFamily
    • Property subtype: Single Family Residence
    Materials
    • Fiber Cement
    • Foundation: Slab
    • Roof: Architectural Shingle
    Condition
    • New construction: No
    • Year built: 2022

    Utilities & green energy

    • Sewer: Public Sewer
    • Water: Public
    • Utilities for property: Sewer Available, Water Available

    Community & HOA

    Community
    • Security: Smoke Detector(s)
    • Subdivision: The Reserve at Beaumont Oaks
    HOA
    • Has HOA: Yes
    • Amenities included: Pool, Maintenance Common Areas, Maintenance Roads, Sidewalks, Street Lights
    • HOA fee: $1,800 monthly
    • HOA name: Priestley Management
    • HOA phone: 910-509-7276
    Location
    • Region: Wilmington

    Financial & listing details

    • Price per square foot: $234/sqft
    • Tax assessed value: $421,900
    • Annual tax amount: $2,204
    • Date on market: 8/24/2025
    • Cumulative days on market: 54 days
    • Listing agreement: Exclusive Right To Sell
    • Listing terms: Cash,Conventional,FHA,VA Loan
    • Road surface type: Paved

    Price history

    DateEventPrice
    1/8/2025Sold$625,000-1.6%$234/sqft
    Source: Hive MLS #100470033 Report a problem
    12/2/2024Pending sale$635,000$237/sqft
    Source: Hive MLS #100470033 Report a problem
    11/8/2024Price change$635,000-2.2%$237/sqft
    Source: Hive MLS #100470033 Report a problem
    10/8/2024Listed for sale$649,000+12.9%$243/sqft
    Source: Hive MLS #100470033 Report a problem
    3/10/2023Sold$575,000$215/sqft
    Source: Public Record Report a problem

    Public tax history

    YearProperty taxesTax assessment
    2025$2,579 +14.4%$668,000 +58.3%
    2024$2,255 +86.1%$421,900 +89.2%
    2023$1,212 $223,000
    Find assessor info on the county website

    Neighborhood: Kirkland

    Nearby schools

    GreatSchools rating
    Schools provided by the listing agent
    • Elementary: Porters Neck
    • Middle: Holly Shelter
    • High: Laney

    Source: Hive MLS. This data may not be complete. We recommend contacting the local school district to confirm school assignments for this home.

    Get a cash offer in 3 minutes
    Find out how much your home could sell for in as little as 3 minutes with a no-obligation cash offer.
    Estimated market value
    $650,500
    Get a cash offer in 3 minutes
    Find out how much your home could sell for in as little as 3 minutes with a no-obligation cash offer.
    Estimated market value
    $650,500