Welcome Home to McCormick Woods! This well maintained 4 bedroom 3 bath MI home was built in 2014 with many upgrades. Nestled on a Cul de Sac this home has over 2700 sq ft of living area. You are welcomed into a spacious foyer that leads you into the open floor plan. The thoughtfully designed layout features a generous great room, separate dining area, and a bonus space ideal for a home office, den or playroom. Tile and Luxury Vinyl floors flow throughout the spacious living areas, creating an inviting and timeless ambiance. The kitchen is a chef’s dream! Featuring an expansive island, granite countertops, 42” white cabinetry, new stainless-steel range, dishwasher and microwave. Entertaining is a breeze with ample counter seating and a large breakfast nook. The primary suite includes a full en-suite bath, dual sinks, soaking tub, separate shower and walk in closet. Three additional bedrooms provide plenty of space for family, guests, or flexible use. Both full bathrooms are well-appointed with clean finishes and ample storage. Large sliding glass doors lead you to a screened lanai overlooking the tranquil private backyard perfect for relaxing after a long day. Additional features include an indoor laundry room with a free-standing utility sink, front loading washer and dryer, 2 car garage equipped with storage racks and attic access. Termite Bond that is transferable. Exterior was painted in 2023, New HVAC system including outside heat pump and air handler in 2021, still under warranty. Located in a well-established gated neighborhood, community pool, playground and basketball/pickleball court with convenient access to shopping, dining, and major highways. This home offers an unbeatable combination of comfort, convenience, and community. Call to schedule a private tour today!
Sold for $535,000
$535,000
507 Belle Fern Ct, Ocoee, FL 34761
4beds
2,710sqft
Single Family Residence
Built in 2014
9,361 Square Feet Lot
$536,500 Zestimate®
$197/sqft
$3,100 Estimated rent
Home value
$536,500
$488,000 - $590,000
$3,100/mo
Zestimate® history
Owner options
List your home for rent
$3,100/mo
Rent Zestimate®
Find your next renter with Zillow Rental Manager. Plus, with online applications, you can quickly screen prospective tenants – for free.
$3,100/mo
Rent Zestimate®
Refinance and save
$3,998/mo
Est. payment
Refinancing to a lower rate could help reduce your monthly payments and save thousands over the life of the loan.
$3,998/mo
Est. payment
Explore your selling options
Work with a Zillow partner agent
Leverage their expertise and Zillow's premium Showcase listings to get your home seen by more buyers.
Get startedList with your own agent
Get your home in front of millions of buyers by listing it on Zillow.
Learn how to do itSell it yourself
Take full control of how buyers see your home on Zillow by listing For Sale by Owner (FSBO).
List your homeWhat's special
Screened lanaiExpansive islandLarge breakfast nookBonus spaceGranite countertopsIndoor laundry roomCul de sac
Zillow last checked:
Listing updated:
Listed by:
Pamela Hamilton 407-619-1806,
HAMILTON GROUP REALTY 407-357-0070
Bought with:
Chad Jarvis, 3509489
AVENIR REAL ESTATE BROKERS LLC
Source: Stellar MLS,MLS#: O6332037 Originating MLS: Orlando Regional
Originating MLS: Orlando Regional
Facts & features
Interior
Bedrooms & bathrooms
- Bedrooms: 4
- Bathrooms: 3
- Full bathrooms: 3
Rooms
- Room types: Dining Room, Living Room, Great Room, Utility Room
Primary bedroom
- Features: Ceiling Fan(s), Dual Sinks, En Suite Bathroom, Garden Bath, Tub with Separate Shower Stall, Walk-In Closet(s)
- Level: First
- Area: 260 Square Feet
- Dimensions: 13x20
Bedroom 2
- Features: Ceiling Fan(s), Built-in Closet
- Level: First
- Area: 144 Square Feet
- Dimensions: 12x12
Bedroom 3
- Features: Ceiling Fan(s), Built-in Closet
- Level: First
- Area: 144 Square Feet
- Dimensions: 12x12
Bedroom 4
- Features: Ceiling Fan(s), Built-in Closet
- Level: First
- Area: 156 Square Feet
- Dimensions: 13x12
Primary bathroom
- Features: Dual Sinks, En Suite Bathroom, Garden Bath, Tub with Separate Shower Stall
- Level: First
- Area: 128 Square Feet
- Dimensions: 8x16
Dining room
- Level: First
- Area: 132 Square Feet
- Dimensions: 11x12
Great room
- Features: Ceiling Fan(s)
- Level: First
- Area: 300 Square Feet
- Dimensions: 15x20
Kitchen
- Features: Pantry, Granite Counters, Kitchen Island
- Level: First
- Area: 200 Square Feet
- Dimensions: 10x20
Living room
- Features: Ceiling Fan(s)
- Level: First
- Area: 132 Square Feet
- Dimensions: 11x12
Heating
- Central
Cooling
- Central Air
Appliances
- Included: Dishwasher, Disposal, Dryer, Electric Water Heater, Microwave, Range, Refrigerator, Washer
- Laundry: Inside, Laundry Room
Features
- Ceiling Fan(s), Eating Space In Kitchen, Kitchen/Family Room Combo, Open Floorplan, Stone Counters, Walk-In Closet(s)
- Flooring: Ceramic Tile, Luxury Vinyl
- Doors: Sliding Doors
- Has fireplace: No
Interior area
- Total structure area: 3,387
- Total interior livable area: 2,710 sqft
Property
Parking
- Total spaces: 2
- Parking features: Garage Door Opener
- Attached garage spaces: 2
- Details: Garage Dimensions: 20x23
Features
- Levels: One
- Stories: 1
- Patio & porch: Front Porch, Rear Porch, Screened
- Exterior features: Irrigation System, Private Mailbox, Rain Gutters
Lot
- Size: 9,361 Square Feet
- Features: Cul-De-Sac, Landscaped
Details
- Parcel number: 322128552301910
- Zoning: R-1A
- Special conditions: None
Construction
Type & style
- Home type: SingleFamily
- Architectural style: Contemporary
- Property subtype: Single Family Residence
Materials
- Block, Stucco
- Foundation: Slab
- Roof: Shingle
Condition
- New construction: No
- Year built: 2014
Utilities & green energy
- Sewer: Public Sewer
- Water: Public
- Utilities for property: BB/HS Internet Available, Cable Connected, Electricity Connected, Public, Street Lights, Water Connected
Community & HOA
Community
- Features: Deed Restrictions, Gated Community - No Guard, Playground, Pool, Sidewalks
- Pet fee: $0 monthly
- Subdivision: MCCORMICK WOODS PH 3
HOA
- Has HOA: Yes
- Services included: Community Pool, Maintenance Grounds, Pool Maintenance
- HOA fee: $105 monthly
- HOA name: Associa Community Management Professionals
- HOA phone: 407-455-5950
Location
- Region: Ocoee
Financial & listing details
- Price per square foot: $197/sqft
- Tax assessed value: $386,889
- Annual tax amount: $5,445
- Date on market: 8/1/2025
- Cumulative days on market: 8 days
- Listing terms: Cash,Conventional,FHA,VA Loan
- Ownership: Fee Simple
- Total actual rent: 0
- Electric utility on property: Yes
- Road surface type: Paved
Price history
| Date | Event | Price |
|---|---|---|
| 9/11/2025 | Sold | $535,000$197/sqft |
Source:  Stellar MLS #O6332037 Report a problem Stellar MLS #O6332037 Report a problem | ||
| 8/9/2025 | Pending sale | $535,000$197/sqft |
Source: Stellar MLS #O6332037 Report a problem | ||
| 8/1/2025 | Listed for sale | $535,000+58.3%$197/sqft |
Source: Stellar MLS #O6332037 Report a problem | ||
| 7/15/2020 | Sold | $338,000+23.1%$125/sqft |
Source: Public Record Report a problem | ||
| 2/17/2014 | Sold | $274,600$101/sqft |
Source: Public Record Report a problem | ||
Public tax history
| Year | Property taxes | Tax assessment |
|---|---|---|
| 2024 | $5,445 +3.4% | $337,232 +3% |
| 2023 | $5,267 +3.1% | $327,410 +3% |
| 2022 | $5,109 +0.9% | $317,874 +3% |
| 2021 | $5,062 -2.8% | $308,616 +12.7% |
| 2020 | $5,209 +45.7% | $273,829 +27.6% |
| 2019 | $3,574 +0.1% | $214,681 +1.9% |
| 2018 | $3,570 | $210,678 -17.4% |
| 2017 | $3,570 +0.6% | $255,101 +7% |
| 2016 | $3,550 -0.3% | $238,479 +5.8% |
| 2015 | $3,562 +230% | $225,460 +705.2% |
| 2014 | $1,080 +63.6% | $28,000 |
| 2013 | $660 | $28,000 |
Find assessor info on the county website
Neighborhood: 34761
Nearby homes
- $314,3905 bd3 ba3.2k sqft511 Belle Fern Ct, Ocoee, FL 34761Off Market
- $525,900-- bd-- ba-- sqft511 Belle Fern Ct, Ocoee, FL 34761Off Market
- $575,0004 bd3 ba2.7k sqft503 Belle Fern Ct, Ocoee, FL 34761Off Market
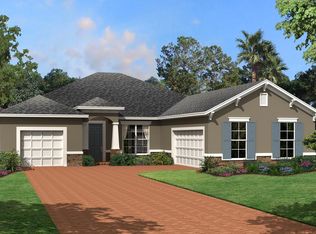
- $505,8004 bd3 ba2.7k sqft515 Belle Fern Ct, Ocoee, FL 34761Off Market
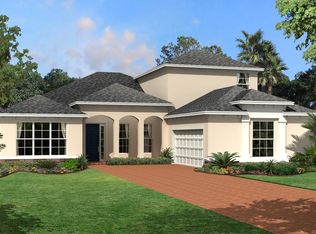
- $268,8404 bd3 ba2.7k sqft499 Belle Fern Ct, Ocoee, FL 34761Off Market
- $498,400-- bd-- ba-- sqft499 Belle Fern Ct, Ocoee, FL 34761Off Market
- $583,7005 bd4 ba3.6k sqft519 Belle Fern Ct, Ocoee, FL 34761Off Market
- $544,5005 bd3 ba3.2k sqft532 Belle Fern Ct, Ocoee, FL 34761Off Market
Nearby schools
GreatSchools rating
- 7/10Prairie Lake ElementaryGrades: PK-5Distance: 2.2 mi
- 5/10Ocoee Middle SchoolGrades: 6-8Distance: 3.5 mi
- 4/10Ocoee High SchoolGrades: 9-12Distance: 1.7 mi
Schools provided by the listing agent
- Elementary: Prairie Lake Elementary
- Middle: Ocoee Middle
- High: Ocoee High
Source: Stellar MLS. This data may not be complete. We recommend contacting the local school district to confirm school assignments for this home.
Get a cash offer in 3 minutes
Find out how much your home could sell for in as little as 3 minutes with a no-obligation cash offer.
Estimated market value
$536,500
Get a cash offer in 3 minutes
Find out how much your home could sell for in as little as 3 minutes with a no-obligation cash offer.
Estimated market value
$536,500
- Florida
- Orange County
- Ocoee
- 34761
- 507 Belle Fern Ct
Nearby cities
Nearby zip codes
Other Ocoee Topics
