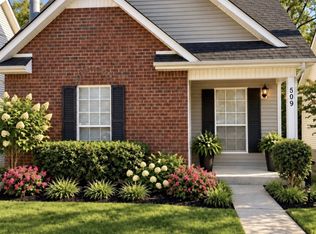
Welcome home to a place that’s as comfortable as it is convenient. The functional layout offers inviting living spaces, while the screened-in back porch is the perfect spot for morning coffee, quiet evenings, or gathering with friends. From the back porch, enjoy skyline views of downtown Nashville, including the iconic Batman Building.
The open floor plan creates an easy flow for everyday living and entertaining, complemented by beautiful bamboo floors throughout. A large attic provides abundant storage space, and with two dedicated parking spaces right out front, coming home is always easy. Just moments from Charlotte Park and the nearby greenway, you’ll enjoy convenient access to walking, biking, recreation, and outdoor fun.
Located in sought-after 37209, this home is just 15 minutes from downtown and close to Trader Joe’s, Target, local restaurants, breweries, and everyday shopping. Offering the perfect balance of comfort, convenience, and city access, this is a place you’ll love coming home to.
30 days
|
1,899
|
145
|
Zillow last checked:
Listing updated:
Listed by:
Jessica Joy Tammaro615-788-9370,
eXp Realty888-519-5113,
Joseph Garces615-500-0826,
eXp Realty
Source: RealTracs MLS as distributed by MLS GRID,MLS#: 3245519
Loading...
Facts & features
Interior
Bedrooms & bathrooms
Bedrooms: 3
Bathrooms: 2
Full bathrooms: 2
Main level bedrooms: 2
Bedroom 1
Features: Suite
Level: Suite
Area: 165 Square Feet
Dimensions: 11x15
Bedroom 2
Area: 110 Square Feet
Dimensions: 10x11
Primary bathroom
Features: Double Vanity
Level: Double Vanity
Kitchen
Features: Eat-in Kitchen
Level: Eat-in Kitchen
Area: 120 Square Feet
Dimensions: 8x15
Living room
Area: 225 Square Feet
Dimensions: 15x15
Heating
Central, Natural Gas
Cooling
Central Air, Electric
Appliances
Included: Electric Oven, Electric Range, Dishwasher, Disposal, Dryer, Microwave, Refrigerator, Stainless Steel Appliance(s), Washer
Laundry: Electric Dryer Hookup, Washer Hookup
Features
Ceiling Fan(s), Walk-In Closet(s), High Speed Internet
Explore the cost of this home by adjusting the details. Changes won't be saved.
Principal & interest
$1,547
Mortgage insurance
$0
Property taxes
$170
Home insurance
$105
HOA fees
$0
Utilities
Not included
All calculations are estimates and provided by Zillow, Inc. for informational purposes only. Actual amounts may vary.
HOA fees may include property taxes on listings classified as Co-Ops. Contact the listing agent and/or owner for fee details.
Mortgage interest rates are dependent on a number of factors, including credit score, down payment, and repayment length. Interest rate data provided by Zillow Group Marketplace, Inc. as of 1/1/1970 from various mortgage lenders with which we have lead or other similar arrangements; the Estimated Payment is an average of those rates.
See how much you could borrow to make a competitive offer.
Source: RealTracs MLS as distributed by MLS GRID. This data may not be complete. We recommend contacting the local school district to confirm school assignments for this home.